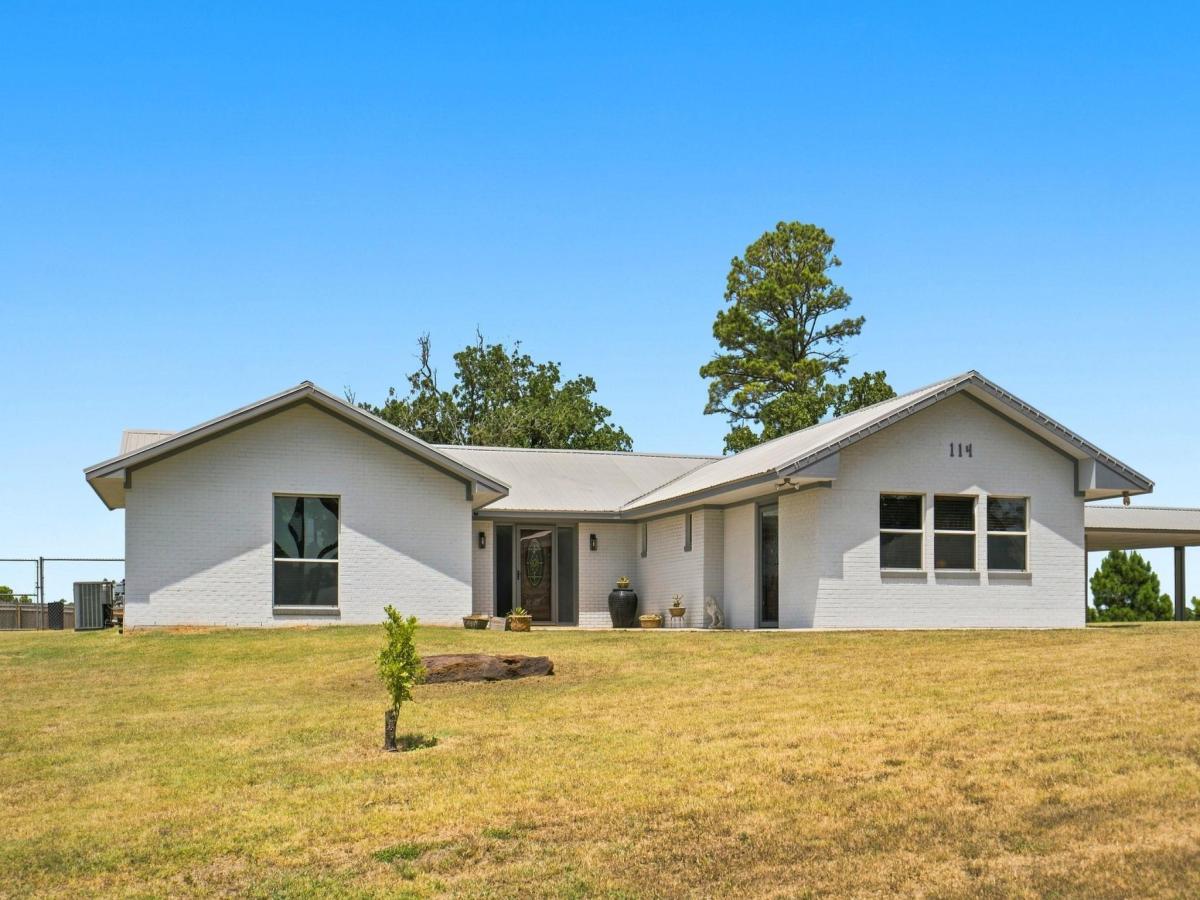
Room to breathe, and then some. This light toned-brick ranch home sits on a near-acre corner lot in Pine Hills, where there’s no HOA and the pines outnumber the neighbors. Inside: 4 bedrooms, 3 full baths, and 2,127 sq ft on one level, wrapped in warm stained pine woodwork — pine 6-panel doors, bronze hardware, crown molding, and a vaulted living room anchored by a black wood-burning insert stove with built-in display niches.
The kitchen is pure Hill Country charm: light beadboard cabinets with glass-front uppers, dark speckled granite, metallic tile backsplash, stainless double wall oven, side-by-side fridge, and a matte-black gooseneck over the farmhouse sink. Off the kitchen, a nearly 40-foot enclosed sunporch wraps you in windows and trees — with a pass-through window so the party never stops at the kitchen door.
The floor plan flexes beautifully: a mother-in-law suite with its own separate stained-glass entry door — oversized bedroom, full bath, and Mission-style sitting room — perfect for guests, multigenerational living, or a private home office.
Outside is where this one really shines: detached metal carport with parking for 8, a metal shop with an open equipment bay for the ATVs and mowers, a greenhouse/aviary, and a tiered fountain out front. In the fenced backyard, a wooden gazebo with a tin-clad roof and cupola sits tucked among mature oaks and pines — built for long evenings.
And here’s the kicker: the 0.9-acre lot to the left is also available separately — combine for roughly 1.8 acres of elbow room, minutes from Bastrop.
The kitchen is pure Hill Country charm: light beadboard cabinets with glass-front uppers, dark speckled granite, metallic tile backsplash, stainless double wall oven, side-by-side fridge, and a matte-black gooseneck over the farmhouse sink. Off the kitchen, a nearly 40-foot enclosed sunporch wraps you in windows and trees — with a pass-through window so the party never stops at the kitchen door.
The floor plan flexes beautifully: a mother-in-law suite with its own separate stained-glass entry door — oversized bedroom, full bath, and Mission-style sitting room — perfect for guests, multigenerational living, or a private home office.
Outside is where this one really shines: detached metal carport with parking for 8, a metal shop with an open equipment bay for the ATVs and mowers, a greenhouse/aviary, and a tiered fountain out front. In the fenced backyard, a wooden gazebo with a tin-clad roof and cupola sits tucked among mature oaks and pines — built for long evenings.
And here’s the kicker: the 0.9-acre lot to the left is also available separately — combine for roughly 1.8 acres of elbow room, minutes from Bastrop.
Listing Provided Courtesy of Compass RE Texas, LLC
Property Details
Price:
$525,000
MLS #:
9044966
Status:
Active
Beds:
4
Baths:
3
Type:
Single Family
Subtype:
Single Family Residence
Subdivision:
Pine Hill Estates
Listed Date:
Oct 8, 2026
Finished Sq Ft:
2,127
Lot Size:
39,291 sqft / 0.90 acres (approx)
Year Built:
1977
See this Listing
Schools
School District:
Bastrop ISD
Elementary School:
Lost Pines
Middle School:
Bastrop
High School:
Bastrop
Interior
Appliances
Cooktop, Dishwasher, Exhaust Fan, Microwave, Double Oven, RNGHD, Stainless Steel Appliance(s)
Bathrooms
3 Full Bathrooms
Cooling
Ceiling Fan(s), Central Air, Electric
Fireplaces Total
1
Flooring
Laminate
Heating
Central, Fireplace(s), Solar
Interior Features
2 Primary Suites, Bookcases, Breakfast Bar, Ceiling Fan(s), Granite Counters, Stone Counters, Electric Dryer Hookup, Entrance Foyer, French Doors, Multiple Living Areas, Open Floorplan, Recessed Lighting, Walk-In Closet(s), Washer Hookup
Levels
One
Main Level Bedrooms
4
Exterior
Accessibility Features
None
Attached Garage YN
1
Community Features
None
Direction Faces
East
Exterior Features
Lighting
Fencing
Back Yard, Chain Link, Fenced, Wood
Lot Features
Few Trees, Trees-Large (Over 40 Ft)
Other Structures
Gazebo, Greenhouse, Shed(s)
Parking Features
Attached Carport, Driveway
Patio And Porch Features
Front Porch, Side Porch
Roof
Composition, Shingle
View
Neighborhood, Trees/Woods
Waterfront Features
None
Window Features
Aluminum Frames, Window Coverings
Financial
Taxes
$7,361
Map
Community
- Address114 Pinedale DR Bastrop TX
- SubdivisionPine Hill Estates
- CityBastrop
- CountyBastrop
- Zip Code78602
Subdivisions in Bastrop
- 1209 Estates
- 16/C/2
- A11 – Bastrop Town Tract
- A11 Bastrop Town Tract
- A84
- ABS A70 WILBARGER, JOSIAH,15.5 ACRES
- Adelton
- And Betty Banks
- Ashland Pines
- Austin Stephen F
- Austin, Stephen F
- Bangs, J Manuel
- Barker, Leman
- Bastrop
- Bastrop – Rural
- Bastrop City 003
- Bastrop County Oaks
- Bastrop Grove
- Bastrop Grove Ph 1B Sec 4
- Bastrop Grove Sec 4 Ph 1A
- Bastrop Grove Sec 4 Ph 1B
- Bastrop Grove Sec 4 Ph 2
- Bastrop Hills Homesites
- Bastrop Town Tr
- Bastrop Town Tract
- Bastrop West Comm
- Black, Albert
- Blakey, Nancy
- Building Blk
- BUILDING BLOCK 47 E W ST
- Camp Swift Ranch
- Camp Swift Ranches
- Cassena Ranch
- Cedar Creek Farms
- Circle D
- Circle D East
- Circle D, Section 1
- Clearview Estates
- Colony
- Colony Mud 1A
- Colony Mud 1A Ph B Sec 1
- Colony Mud 1A Ph B Sec 3
- Colony Mud 1B
- Colony Mud 1B Sec 2
- Colony Mud 1B Sec 3
- Colony Mud 1B Sec 4
- Colony Mud 1B Sec 5
- Colony Mud 1C Sec 2
- Colony Mud 1C Sec 3
- Colony Mud 1C Sec 5
- Colony Mud 1C Sec 6
- Colony Mud 1E Ph B Sec 2
- Colony Mud 1E Sec 2
- Colony Riverside
- Colorado Estates
- Colorado Shores Ltd
- Colovista Country Club
- Colovista Estates
- Colovista Estates Section Two
- Colovista Townhomes
- Colovista Twnhms
- Curtis, Washington
- Deer Trail
- Deloya Subdivision
- Dulaney Estates
- El Camino Real
- El Camino Real Estates
- Estelle
- Farm Lot
- Farm Lt
- Fm 969 Ranchettes
- Forest Park Estates
- French, Samuel
- Green Acres
- Green Oaks
- Harris, Isaac
- Higgins Add
- Highsmith, A M
- Hill Street Hollow
- Holderman, David
- Holiday Hills
- Hunters Crossing
- Hunters Crossing Sec Five
- Hunters Crossing Sec Seve
- Jenkins, Edward
- John Wessels Sub
- JOSIAH WILBARGER
- K C Estates
- K C Estates Sec 04
- K C Estates Sec 3
- Knight, Jas & Wcwhite
- Lake Bastrop Acres
- Lake Bastrop Acres Sec 1
- Lake Bastrop Acres Section 2
- Lake Bastrop Club
- Lake Bastrop Estate
- Lake Bastrop Estates
- Lake Bastrop Estates Un 1
- Lake Bastrop Estates Un 3
- Lake Bastrop Pines
- Lake Bastrop Ranchettes
- Lake Thunderbird
- Legends Cove Sec One
- Lentz, Jacob G
- Leverence, L
- Lira Subdivison
- Lone Star Storage Sub
- Lot 10 Block A The Colony MUD 1A Section 3
- Magnolia Park
- Mays, Andrew
- Navarro, Jose A
- NBHD0306 CIRCLE D
- neighborhood
- Oney
- Onley
- Owen, Robert
- Paramore
- Pecan Park
- Pecan Park Residential Sec
- Pecan Park Sec
- Pecan Park Sec 1B
- Pecan Park Sec 3C
- Pecan Park Sec 7
- Pecan Valley
- Pine Forest
- Pine Forest Unit 10 P Iii
- Pine Forest Unit 11 P III
- Pine Forest Unit 12 P Iii
- Pine Forest Unit 6 Ph Ii
- Pine Forest Unit 7 Ph Iii
- Pine Forest Unit 8 Ph iii
- Pine Forest Unit 9 Ph III
- Pine Hill Estates
- Pine Oak Estate
- Pine Oak Estates
- Piney Creek Bend
- Piney Creek Bend Ph 2-A
- Piney Ridge
- River Meadows – Ph One
- River Meadows – Ph Two
- RIVER’S BEND AT PECAN PARK
- Riverbend at Double Eagle
- Riverchase Mobile home park
- Riverside Grove
- Riverside Grove Ph
- Riverside Grove Ph. 3
- Riverside Grove Sub Ph
- Riverview Heights
- Riverwood Acres
- Rousseau, Mozea
- Royal Pines Estates
- S5181
- S6140
- S7222
- S7980
- S7982 – Tahitian Village, Unit 2
- Samuel Wolfenberger Surv
- Suburbia Estates
- Tahitian
- Tahitian Village
- Tahitian Village POA
- Tahitian Village U2
- Tahitian Village Un 02
- Tahitian Village Unit 01
- Tahitian Village Unit 1
- Tahitian Village Unit 4
- Tahitian Village,
- Tahitian Village, Unit 1
- Tahitian Village, Unit 2
- Tahitian Village, Unit 3
- Tahitian Village, Unit 5
- Tahitian Villages
- Teresa Highsmith
- The Colonty
- The Colony
- The Colony – Bandera Pass
- The Colony – Coleton Meadow
- The Colony Mud
- The Colony Mud 1A Ph A Sec 3
- The Colony Mud 1a, Sec 1,
- The Colony Mud 1A, Sec 2B
- The Colony Mud 1B
- THE COLONY MUD 1C
- The Colony Mud 1D Sec 1 Ph
- The Colony Mud 1E Sec 2 Ph
- The Colony Mud Id Sec 1 Ph B
- The Happy Toad
- The Woodlands
- Thomas, B.A.M., Reid, James
- Thomas, Bam
- Thomas, Bam, Reid, James
- Tierra Tres
- Townsend Add
- Twin Crks
- VALVERDE
- Valverde Ph 1 & 2 Sec 1
- Walnut Creek Place
- Walter White
- West Bastrop Village Ph 1 Sec 1
- Whispering Pines
- Wilbarger, Josiah
- Wilburn, Matilda
- Wilson St Sub
- Wolfenberger, Saml
- Woodrun Sub
- Woods, Leander
- Woodway
- Wright, Jemima
Market Summary
Current real estate data for Single Family in Bastrop as of Oct 13, 2026
402
Single Family Listed
119
Avg DOM
217
Avg $ / SqFt
$477,781
Avg List Price
Property Summary
- Located in the Pine Hill Estates subdivision, 114 Pinedale DR Bastrop TX is a Single Family for sale in Bastrop, TX, 78602. It is listed for $525,000 and features 4 beds, 3 baths, and has approximately 2,127 square feet of living space, and was originally constructed in 1977. The current price per square foot is $247. The average price per square foot for Single Family listings in Bastrop is $217. The average listing price for Single Family in Bastrop is $477,781. To schedule a showing of MLS#9044966 at 114 Pinedale DR in Bastrop, TX, contact your Ensor & Co., Realtors agent at 512-640-9277.
Similar Listings Nearby







114 Pinedale DR
Bastrop, TX