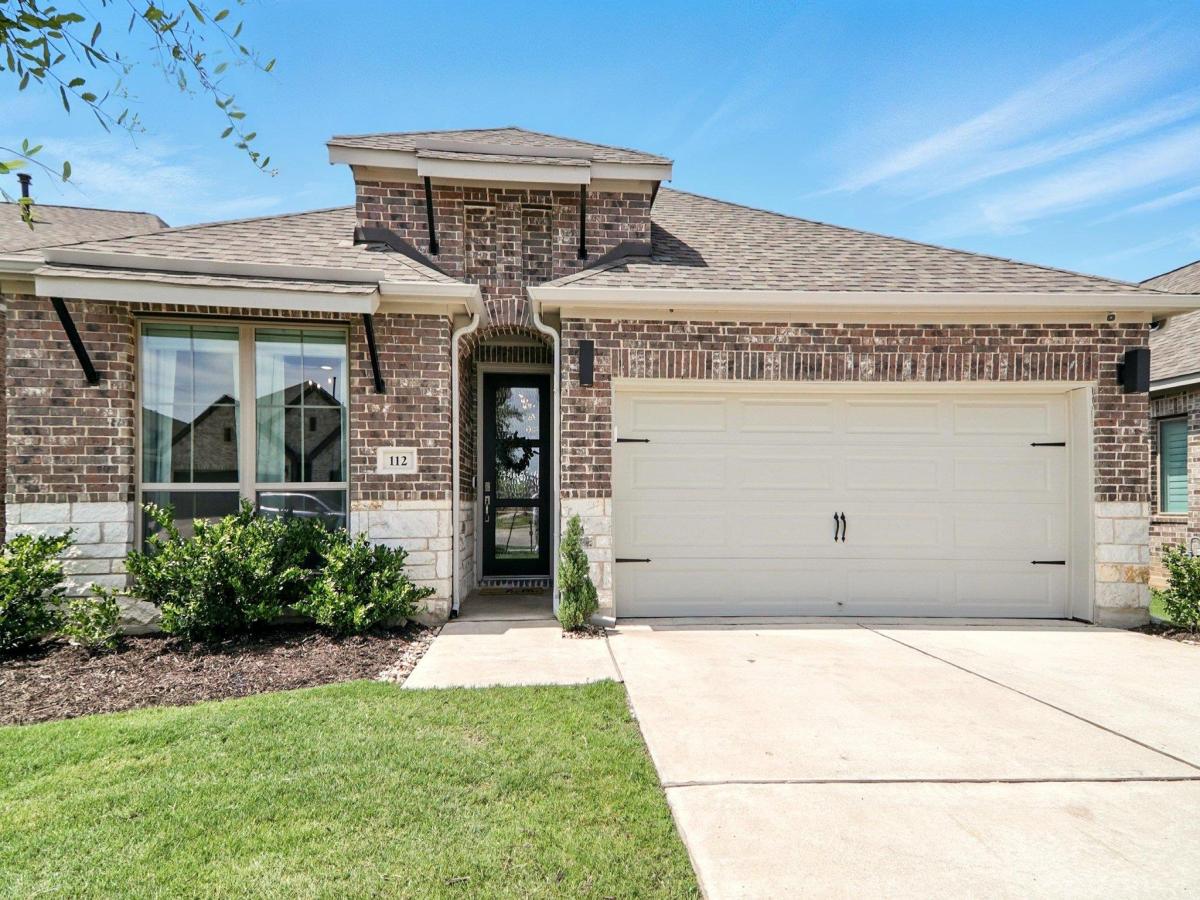
Single-Story Home in The Colony Master-Planned Community
Welcome to 112 Rosemary Court — a beautifully maintained home offering comfort, function, and access to premier neighborhood amenities. With an open layout and quality finishes throughout, this property blends easy living with timeless style.
Property Highlights
• 3 Bedrooms | 2 Bathrooms | 1,984 sq ft
• Open-concept layout connecting the living, dining, and kitchen areas for seamless entertaining
• Chef’s kitchen with gas range, stainless steel appliances, center island, and breakfast bar
• Primary suite featuring a walk-in shower, separate soaking tub, and dual vanities
• Upgraded laundry room with built-in cabinetry and countertop workspace
• Covered rear patio extending the living space outdoors
• Two-car garage providing ample parking and storage
• 0.155-acre lot with low-maintenance landscaping
• Tile and carpet flooring throughout for durability and comfort
• Community amenities include multiple pools, playgrounds, walking trails, and an on-site elementary school
• Prime location just minutes to Downtown Bastrop, shopping, dining, and major Austin employers including SpaceX, The Boring Company, and Tesla
A welcoming Bastrop home combining thoughtful design, modern convenience, and community living in The Colony.
Short sale. All offers subject to lender approval; timelines may be extended.
Welcome to 112 Rosemary Court — a beautifully maintained home offering comfort, function, and access to premier neighborhood amenities. With an open layout and quality finishes throughout, this property blends easy living with timeless style.
Property Highlights
• 3 Bedrooms | 2 Bathrooms | 1,984 sq ft
• Open-concept layout connecting the living, dining, and kitchen areas for seamless entertaining
• Chef’s kitchen with gas range, stainless steel appliances, center island, and breakfast bar
• Primary suite featuring a walk-in shower, separate soaking tub, and dual vanities
• Upgraded laundry room with built-in cabinetry and countertop workspace
• Covered rear patio extending the living space outdoors
• Two-car garage providing ample parking and storage
• 0.155-acre lot with low-maintenance landscaping
• Tile and carpet flooring throughout for durability and comfort
• Community amenities include multiple pools, playgrounds, walking trails, and an on-site elementary school
• Prime location just minutes to Downtown Bastrop, shopping, dining, and major Austin employers including SpaceX, The Boring Company, and Tesla
A welcoming Bastrop home combining thoughtful design, modern convenience, and community living in The Colony.
Short sale. All offers subject to lender approval; timelines may be extended.
Listing Provided Courtesy of Epique Realty LLC
Property Details
Price:
$391,400
MLS #:
9984521
Status:
Active
Beds:
3
Baths:
2
Type:
Single Family
Subtype:
Single Family Residence
Subdivision:
The Colony
Listed Date:
May 30, 2025
Finished Sq Ft:
1,984
Lot Size:
6,752 sqft / 0.16 acres (approx)
Year Built:
2022
See this Listing
Schools
School District:
Bastrop ISD
Elementary School:
Colony Oaks
Middle School:
Bastrop
High School:
Bastrop
Interior
Appliances
Built-In Oven(s), Dishwasher, Disposal, ENERGY STAR Qualified Appliances, Gas Cooktop, Microwave, Self Cleaning Oven, Gas Water Heater
Bathrooms
2 Full Bathrooms
Cooling
Central Air, Zoned
Flooring
Carpet, Tile
Heating
Central
Interior Features
Ceiling Fan(s), High Ceilings, Granite Counters, Electric Dryer Hookup, French Doors, Kitchen Island, Open Floorplan, Pantry, Primary Bedroom on Main, Soaking Tub, Walk-In Closet(s), Washer Hookup
Levels
One
Main Level Bedrooms
3
Exterior
Accessibility Features
None
Attached Garage YN
1
Community Features
BBQ Pit/Grill, Cluster Mailbox, Common Grounds, Curbs, Dog Park, Park, Picnic Area, Planned Social Activities, Playground, Pool, Sidewalks, Street Lights, Underground Utilities
Covered Spaces
2
Direction Faces
SE
Exterior Features
Gutters Partial, Private Yard
Fencing
Privacy, Wood
Garage Spaces
2
Lot Features
Back to Park/Greenbelt, Sprinklers In Front
Other Structures
None
Parking Features
Attached, Door-Single, Garage Door Opener, Garage Faces Front
Patio And Porch Features
Covered, Patio
Roof
Composition
View
None
Waterfront Features
None
Window Features
Blinds, Double Pane Windows, Screens
Financial
HOA Fee
$80
HOA Fee Frequency
Monthly
HOA Includes
Common Area Maintenance
HOA Name
The Colony HOA
Map
Community
- Address112 Rosemary CT Bastrop TX
- SubdivisionThe Colony
- CityBastrop
- CountyBastrop
- Zip Code78602
Subdivisions in Bastrop
- 969 Sub
- A11
- A11 – Bastrop Town Tract
- A165 – French, Samuel
- A3 – Austin, Stephen F.
- A365 A365 – Wallace, Jas. P.
- ABS A225 Leverence, L.,TRACT 3, 6.52 ACRES
- Adelton
- And Betty Banks
- Ashland Pines
- Austin Stephen F
- Austin, Stephen F
- austinstephen F
- Baham Interests Subdivision
- Barker, Leman
- Bastrop – Rural
- Bastrop Grove
- Bastrop Grove Sec 4 Ph 1A
- Bastrop Grove Sec 4 Ph 1B
- Bastrop Town Tr
- Bastrop Town Tract
- Bastrop West Comm
- Bastrop Woods
- Blakey Nancy
- Blakey, Nancy
- Building Blk
- Bunton, John W
- Camp Swift Cabins
- Camp Swift Estates
- Camp Swift Ranch
- Caprice Dotson Sub
- Cassena Ranch
- Circle D
- Circle D East
- CIRCLE D SEC 6
- Clearview Estates
- Colony
- Colony Mud 1B Sec 1
- Colony Mud 1B Sec 3
- Colony Mud 1B Sec 5
- Colony Mud 1C Sec 1
- Colony Mud 1C Sec 3
- Colony Mud 1C Sec 4
- Colony Mud 1C Sec 5
- Colony Mud 1E Ph B Sec 2
- Colony Riverside
- Colorado Shores Ltd
- Colovista Country Club
- Colovista Estates
- Colovista Estates Section Two
- Colovista Townhomes
- Curtis, Washington
- Del Webb Lost Pines at The Colony
- Deloya Subdivision
- Dewitty Acres
- Dulaney Estates
- Dykes, Dennis
- El Camino Real
- Farm Lot
- Farm Lt
- Final Plat/Pecan Park
- Fm 969 Ranchettes
- French Samuel
- Green Oaks
- Harmony Acres
- Hasler River Shores
- Higgins Add
- Highsmith, A M
- Holderman David
- Holiday Hills
- Holliday Hills
- Hunters Crossing
- Hunters Crossing Sec Five
- Hunters Crossing Sec Seve
- Hunters Crossing Sec Three
- Hunters Crossing Section 3-E, Block A, Lot 5,
- ISAAC HARRIS
- Jacobs Landing
- James Knight & Walter C White
- Jenkins Edward
- Jenkins, Edward
- JEWEL AND BETTY BANKS SUBDIVISION
- John Wessels Sub
- Jpj
- K C Estates
- Kelly
- Knight, Jas & Wcwhite
- La Condesa
- Lake Bastrop Acres
- LAKE BASTROP ACRES SEC 1
- Lake Bastrop Club
- LAKE BASTROP ESTATES
- Lake Bastrop Estates Un 1
- Lake Bastrop Estates Un 2
- Lake Bastrop Estates Un 3
- Lake Bastrop Estates Unit 1
- Lake Bastrop Pines
- Lake Bastrop Ranchettes
- Lake Bastrop Sec 1
- Lake Thunderbird
- LBA
- Lone Star Acres
- Lost Pines
- Lost Pines Dev
- Nancy Blakey
- NBHD0512 ELGIN RURAL 002
- North Pecan
- Patti Tracts
- Pecan Park
- Pecan Park Residential Sec
- Pecan Park Residential Sec 5b
- Pecan Park Sec 1B
- Pecan Park Sec 2
- Pecan Park Sec 7
- Pecan Park Section 2
- PECAN PARK Section 7
- Pecan Valley
- Pine Forest
- Pine Forest Unit 10 P III
- Pine Forest Unit 11 P III
- Pine Forest Unit 12 P Iii
- Pine Forest Unit 15 P Iii
- Pine Forest Unit 6 Ph Ii
- Pine Forest Unit 7 Ph Iii
- Pine Forest Unit 8 Ph Iii
- Pine Forest Unit 9 Ph III
- Pine Hill Estates
- Pine Oak Estates
- Pine View Estates
- Piney Creek Bend
- Piney Creek Bend Sec One
- Piney Crk Bend
- Piney Ridge
- Piney Ridge Sec 1 Rep
- RIVER’S BEND AT PECAN PARK
- Riverchase Mobile Home Park
- Riverside Grove
- Riverside Grove Ph
- Riverside Grove Sub Ph
- Riverwood Acres
- Rousseau Mozea
- Rousseau, Mozea
- S5220 – Belltaire I
- S5310
- S5535 – Circle D Sec 1
- S6381 – Lake Bastrop Acres Sec 1
- S7222
- S7980
- Saigon Plaza Add
- Settlement On The Colorado
- Silent Valley
- Suburbia Estates
- Synergy Centre
- tahitian
- Tahitian Village
- Tahitian Village POA
- Tahitian Village Unit 02
- Tahitian Village Unit 03
- Tahitian Village Unit 05
- TAHITIAN VILLAGE UNIT 1
- Tahitian Village Unit 2
- Tahitian Village Unit 4
- Tahitian Village Unit 5
- Tahitian Village,
- Tahitian Village, Unit 1
- Tahitian Village, Unit 2
- Tahitian Village, Unit 3
- Tahitian Village, Unit 4
- Tahitian Village, Unit 5
- The Colony
- The Colony – 45′
- The Colony – 50′
- The Colony – Coleton Meadow
- The Colony – Pine Cove
- The Colony Bandera Pass
- The Colony Mud
- The Colony Mud 1A Sec 2B
- The Colony Mud 1A, Sec 2A
- The Colony Mud 1A, Sec 2B
- THE COLONY MUD 1C
- The Colony Mud 1D Sec 1 Ph
- THE COLONY MUD 1E
- The Colony Mud 1E Sec 2 Ph
- The Colony Sec Two
- The Village At Colovista
- The Village Of Colovista
- The Woodlands
- Thomas Bam
- Thomas Bam – Reid James
- VALVERDE
- Vista West
- Walnut Creek Place
- West Bastrop Village Ph 1 Sec 1
- West Bastrop Village Sec 1 Ph 1
- Whispering Pines
- Woodrun Sub
- Woods, Leander
- Wright, Jemima
- Young Sub
Market Summary
Current real estate data for Single Family in Bastrop as of Nov 02, 2026
360
Single Family Listed
124
Avg DOM
220
Avg $ / SqFt
$483,861
Avg List Price
Property Summary
- Located in the The Colony subdivision, 112 Rosemary CT Bastrop TX is a Single Family for sale in Bastrop, TX, 78602. It is listed for $391,400 and features 3 beds, 2 baths, and has approximately 1,984 square feet of living space, and was originally constructed in 2022. The current price per square foot is $197. The average price per square foot for Single Family listings in Bastrop is $220. The average listing price for Single Family in Bastrop is $483,861. To schedule a showing of MLS#9984521 at 112 Rosemary CT in Bastrop, TX, contact your Ensor & Co., Realtors agent at 512-640-9277.
Similar Listings Nearby



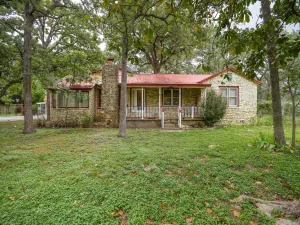

112 Rosemary CT
Bastrop, TX