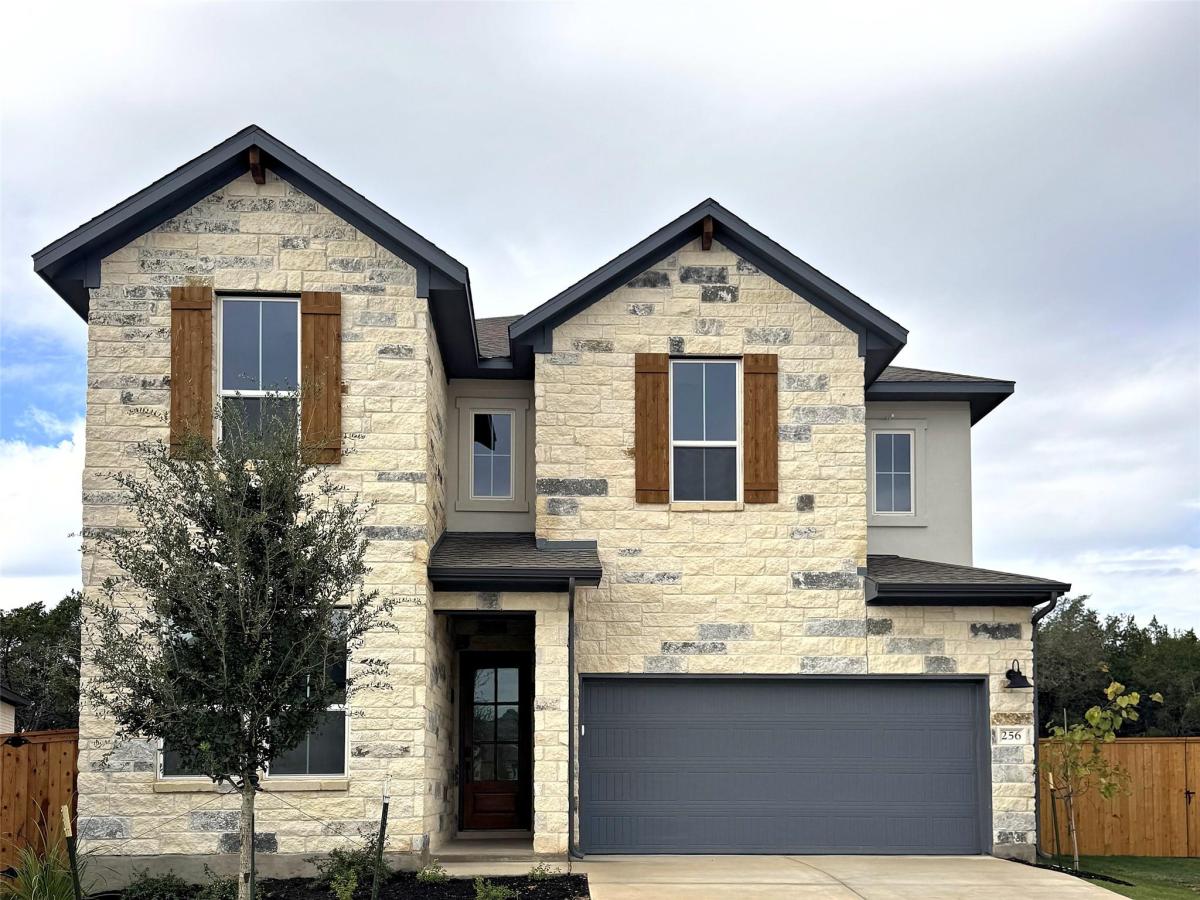
Be the first to call this beautifully appointed, brand-new 2026 Tri Pointe home your own. Nestled on a cul-de-sac in Heritage, Dripping Springs, this thoughtfully designed two-story Willow residence offers 4 bedrooms, 3 full bathrooms, 2,566 square feet, and an inviting open-concept layout.
The gourmet kitchen features quartz countertops, white stacked cabinetry, a spacious island with breakfast-bar seating, and GE Profile stainless steel appliances, including a 36-inch gas cooktop, built-in oven and microwave, and counter-depth refrigerator. The kitchen opens to a light-filled great room with an included wall-mounted 75-inch Smart TV and ample room for a dining area.
Two bedrooms are conveniently located on the main level, including the private primary suite with upgraded luxury vinyl plank flooring, walk-in closet, double quartz vanities, and tiled walk-in shower. The second main-level bedroom also features upgraded LVP flooring, making it ideal for guests or a home office. Upstairs, two additional bedrooms and a spacious game room provide a flexible second living or entertainment area. All four bedrooms feature walk-in closets, providing generous storage throughout the home.
Additional highlights include ceiling fans with remote controls, smart-home features including a smart thermostat and Ring video doorbell, custom window blinds scheduled for installation, whole-home water softening and carbon filtration, and a 2-car garage prewired for a 50-amp EV charger (charger not included).
Enjoy a covered back patio and fully fenced backyard with private wooded views and no homes directly behind the property. Heritage offers a community pool, pickleball courts, parks, playgrounds, and scenic walking trails, with schools, shopping, and dining nearby.
The gourmet kitchen features quartz countertops, white stacked cabinetry, a spacious island with breakfast-bar seating, and GE Profile stainless steel appliances, including a 36-inch gas cooktop, built-in oven and microwave, and counter-depth refrigerator. The kitchen opens to a light-filled great room with an included wall-mounted 75-inch Smart TV and ample room for a dining area.
Two bedrooms are conveniently located on the main level, including the private primary suite with upgraded luxury vinyl plank flooring, walk-in closet, double quartz vanities, and tiled walk-in shower. The second main-level bedroom also features upgraded LVP flooring, making it ideal for guests or a home office. Upstairs, two additional bedrooms and a spacious game room provide a flexible second living or entertainment area. All four bedrooms feature walk-in closets, providing generous storage throughout the home.
Additional highlights include ceiling fans with remote controls, smart-home features including a smart thermostat and Ring video doorbell, custom window blinds scheduled for installation, whole-home water softening and carbon filtration, and a 2-car garage prewired for a 50-amp EV charger (charger not included).
Enjoy a covered back patio and fully fenced backyard with private wooded views and no homes directly behind the property. Heritage offers a community pool, pickleball courts, parks, playgrounds, and scenic walking trails, with schools, shopping, and dining nearby.
Listing Provided Courtesy of VIP Realty
Property Details
Price:
$3,450
MLS #:
8147876
Status:
Active
Beds:
4
Baths:
3
Type:
Rental
Subtype:
Single Family Residence
Subdivision:
Heritage Dripping Spgs Ph 3
Listed Date:
Nov 12, 2026
Finished Sq Ft:
2,566
Lot Size:
7,144 sqft / 0.16 acres (approx)
Year Built:
2026
See this Listing
Schools
School District:
Dripping Springs ISD
Elementary School:
Dripping Springs
Middle School:
Dripping Springs Middle
High School:
Dripping Springs
Interior
Appliances
Built-In Gas Range, Built-In Oven(s), Cooktop, Dishwasher, Disposal, Microwave, Range, RNGHD, Refrigerator, Stainless Steel Appliance(s), WaterSoftener
Bathrooms
3 Full Bathrooms
Cooling
Ceiling Fan(s), Central Air
Flooring
See Remarks, Carpet, Tile, Vinyl
Heating
Central, Forced Air, Natural Gas
Interior Features
Built-in Features, Ceiling Fan(s), High Ceilings, Quartz Counters, Double Vanity, Kitchen Island, Open Floorplan, Pantry, Primary Bedroom on Main, Smart Home, Smart Thermostat, Walk-In Closet(s)
Levels
Two
Main Level Bedrooms
2
Exterior
Accessibility Features
None
Attached Garage YN
1
Community Features
Clubhouse, Common Grounds, Curbs, Park, Playground, Pool, Sidewalks, Sport Court(s)/Facility, Street Lights
Covered Spaces
2
Direction Faces
SE
Exterior Features
Exterior Steps, Gutters Full, Private Yard
Fencing
Back Yard, Fenced, Privacy, Wood
Garage Spaces
2
Lot Features
Back Yard, Cul-De-Sac, Level, Private, Trees-Moderate, Views
New Construction YN
1
Parking Features
Attached, Driveway, Garage
Patio And Porch Features
Covered, Patio, Rear Porch
Roof
Composition, Shingle
View
Trees/Woods
Window Features
Blinds, Double Pane Windows, Insulated Windows, Screens
Financial
Map
Community
- Address256 Bishop Wood RD Dripping Springs TX
- SubdivisionHeritage Dripping Spgs Ph 3
- CityDripping Springs
- CountyHays
- Zip Code78620
Subdivisions in Dripping Springs
- 0000040485
- 272 Ac Fitzhugh
- 4400 W Hwy 290 Sub
- 4ABS
- A0008 – WILLIAM H HAGGARD SURVEY
- A0008 W H Haggard Surv
- A0101 A0101 – JOHN CASSADY SURVEY
- A0291 – JAMES LYNN SURVEY
- A0415 Philip A Smith Survey
- A0498 A0498 – CHARLES WILCOX SURVEY, , ACRES 30.84
- A0702
- ABS 415 P A SMITH SURVEY 1.0
- Anthony G Davy Surv #38 Abs #
- Arbor Center
- Arrowhead Ranch
- Arrowhead Ranch Ph 1
- Arrowhead Ranch Ph 3
- Arrowhead Ranch Ph 4
- Barton Creek Ranch
- Bell Spgs Ranches
- Benjamin F Hanna Survey
- Bf Hanna Surv Abs #222
- Big Sky Ranch
- Big Sky Ranch Ph 1 At Dripping Spgs
- Big Sky Ranch Ph 2 At Dripping Spgs
- Big Sky Ranch Ph 3 At Dripping Spgs
- Big Sky Ranch Ph 4 At Dripping Spgs
- Blue Creek Ranch
- Booky T Sub
- Bunker Ranch 5 Condo
- Bunker Ranch Ph 1
- Bunker Ranch Ph 3
- Bunker Ranch Ph 4
- Butler Ranch Estates
- Caliche Hill Sec 1
- Caliche Hill Sec 2
- Caliterra
- Caliterra – 110′
- Caliterra – Phase One Section Two
- Caliterra Ph 5 Sec 14
- Caliterra Ph Four Sec 11
- Caliterra Ph Four Sec 12
- Caliterra Ph One Sec Four
- Caliterra Ph One Sec Three
- Caliterra Ph One Sec Two
- Caliterra Ph Three Sec Nine
- Caliterra Ph Two Sec Eight
- Caliterra Ph Two Sec Seven
- Caliterra Ph Two Sec. Fourteen
- Cannon Ranch
- Cannon Ranch Ph 2
- Chestnut Ridge
- Compton Sub
- Cortaro
- Counts Estates Ph One
- Counts Estates Ph Two Aka Butler Ranch Estates
- Creek Road Ranch Sec 2
- Creek Road Ranch Sec 3
- Creekside Add
- Crestview Ranch
- Dakota Mountain Estates
- Deer Creek Ranch
- Double Dam Ranch
- Douglas Estates
- Dripping Spgs Commerical & Indust Park
- Dripping Springs Ranch
- E B Hargraves Surv
- Enoch Acres
- Esperanza Sub Ph 1
- Esperanza Sub Ph 2
- Farrell Lane Flex Space Condo
- Fitzhugh Corners
- Fitzhugh Place
- Founders Ridge
- Founders Ridge Sec 1
- Founders Ridge Sec 2A
- Founders Ridge Sec 3
- Gardens Of Howard Ranch
- Glenn H Kothmann Prop
- Harmon Hills Sec One
- Headwaters
- Headwaters at Barton Creek
- Headwaters At Barton Creek Ph 1
- Headwaters At Barton Creek Ph 2
- Headwaters At Barton Creek Ph 3
- Headwaters At Barton Creek Ph 4 Sec 4
- Headwaters Barton Creek Ph 4 Sec 1
- Headwaters Comm East Ph 1
- Headwaters Comm Ph 1B
- Headwaters Comm Ph 2B
- Heritage
- Heritage Dripping Spgs Ph 2
- Heritage Dripping Spgs Ph 3
- Heritage Dripping Spgs Ph1
- Hidden Creek Ph 1
- Hidden Spgs Ranch
- Hidden Springs Ranch
- HIGHLAND CREEK LAKES
- Highland Creek Lakes Sec 01
- Hill Creek West
- Hill Top Manor
- Hillview Add Sec 2
- Howard Ranch
- Hurlbut Ranch West
- HWY 290
- Jesse Massey Abs 307
- Jesse Massey Surv
- Joan/Jean Darrigand Surv
- JOHN BARTON SURVEY
- Johnson Park
- K-Bar-Mac
- Kirby Spgs Ranch Ph I
- Kirby Spgs Ranch Ph Ii
- Liberty Ridge
- Longview Add
- Longview II
- Lost Valley
- Maddalena Ranch
- Madrone Ranch Sec Ii-A & Ii-B
- Martin James Abs #259
- martin survey ab 351 j’oconnell
- Meadow Creek Ranch
- Meadow Oaks Ph I
- Meadow Oaks Phase I
- Medlin Creek Ph I
- Medlin Creek Ranch
- Medlin Creek Ranch Ph Iv
- Medlin Creek Ranch Ph One
- Mesa Verde
- Mesa Verde Texas
- Montebella
- Montebella/ known as Deer Creek Ranch
- Mountain Creek Lakes
- Mountain Creek Lakes Sec 01
- MOUNTAIN CREEK LAKES SEC 1
- Mountain Oaks
- None Unplatted – Benjamin F Hanna Survey
- North Forty Sec 2
- Northridge
- Northridge Ph 1
- Northridge Ph 3
- Onion Creek Drive Estate
- P A Smith Surv Abs #415
- Peabody Plaza Sec 2
- Pedernales Place
- Pedernales Views
- Philip A Smith League Surv #26
- PHILIP A SMITH SURVEY
- Pioneer Ranch
- Pioneer Ranch Sec 1
- Pioneer Ranch Sec 2
- Poundhouse Hills Sec 2
- Ralph E Sevey Surv #526 Abs #4
- Ranches at Dripping Springs
- River Oaks Ranch
- River Oaks Ranch Ph 2
- S4620 – GLENN H KOTHMANN PROP
- S8541 – SWEET BLESSINGS RANCH
- S9123 – VALLEY OAK
- S9373 – WERTH SUBDIVISION
- Saddletree Ranch
- Saddletree Ranch Sec 03
- Saddletree Ranch Sec 1
- Saddletree Ranch Sec 2
- Saddletree Ranch Sec 3
- SAWYER RANCH 33
- Sawyer Ranch 33 Tr One
- SAWYER RANCH 33 TRACT THREE
- Sawyer Ranch Estates
- Sawyer Ranch Sec 5
- Settlers Point Ph 1
- Shady Valley II
- Shady Valley Iii
- Sponsellers
- Sportsplex Sub 3
- Springlake
- Springlake Oaks
- Stagecoach Ranch
- Stagecoach Ranch Sec 03
- Stagecoach Ranch Sec 1
- Stagecoach Ranch Sec 2
- Stallion Lane Estates
- Stonegate At Dripping Spgs
- Sundance Estates
- Sunset Canyon
- Sunset Canyon Sec 1
- Sunset Canyon Sec I-C
- Sunset Canyon Sec Ii-C
- Sunset Canyon Sec Iii
- Sunset Canyon Sec V
- Survey
- Sycamore Creek
- Sycamore Valley
- Tall Oaks Sub
- TerraLoma
- Terry Sub
- Texas Heritage Village Sec 4
- The Frog Pond
- The Grotto Condo
- The Ranches At Hamilton Pool Ph Two
- The Retreat At Dripping Spgs
- The Retreat At Dripping Springs
- Thomas Collins
- Town Center Business Condominiums
- Triple Creek Ranch Sec 1
- Twin Lake Hills
- Valley Lake Hills Sec 01
- VALLEY LAKE HILLS SEC 1
- Valley Oak
- Village At Kirby Spgs
- Village at Kirby Springs
- Village Grove
- Vista Grande
- Vista Oaks Sec 01
- Vista Oaks Sec 1
- Vista Ridge Estate
- Vista West Ranches Unfiled
- Vistancia
- Vistancia Sec 2
- Vistancia Sec 4
- Vitolich Plaza
- W T Chapman #3
- Walking W Ranch Ph B
- Walking W Ranch Ph C
- Watkins Sub 1
- Werth Sub
- Werth Subdivision
- WEST CAVE EST SEC 1
- West Cave Estate Sec 1
- West Cave Estate Sec 2
- West Cave Estates Sec 04
- Whispering Oaks Ranch
- Whitetail Ranch
- William Cockburn
- WILLIAM H HAGGARD
- WILLIAM H HAGGARD SURVEY
- William Haggard League
Market Summary
Current real estate data for Rental in Dripping Springs as of Nov 13, 2026
43
Rental Listed
61
Avg DOM
1
Avg $ / SqFt
$3,253
Avg List Price
Property Summary
- Located in the Heritage Dripping Spgs Ph 3 subdivision, 256 Bishop Wood RD Dripping Springs TX is a Rental for sale in Dripping Springs, TX, 78620. It is listed for $3,450 To schedule a showing of MLS#8147876 at 256 Bishop Wood RD in Dripping Springs, TX, contact your Ensor & Co., Realtors agent at 512-640-9277.
Similar Listings Nearby





256 Bishop Wood RD
Dripping Springs, TX