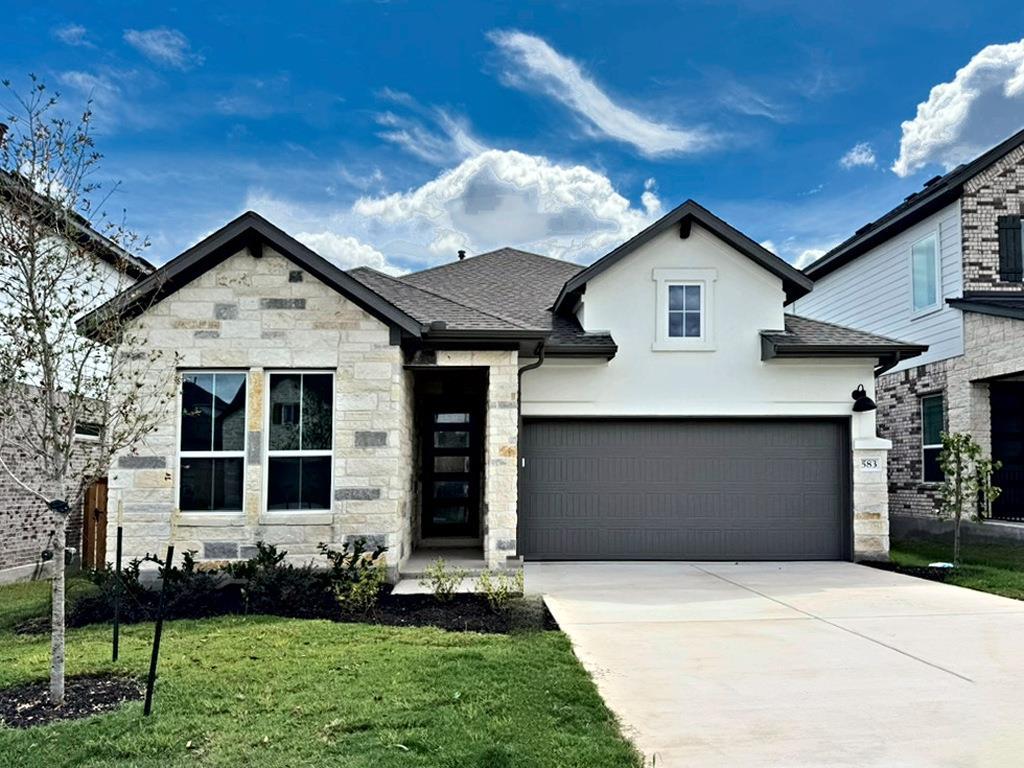
Be the first to call this beautifully appointed, brand-new 2026 Tri Pointe home your own. Located in Heritage, Dripping Springs, this thoughtfully designed single-story residence offers 4 bedrooms, 3 full bathrooms, 2,038 square feet, soaring 10-foot ceilings, and an inviting open-concept layout.
The kitchen pairs style with everyday function: an expansive quartz island with breakfast-bar seating, white shaker cabinets with stacked uppers, a herringbone tile backsplash, and a generous walk-in pantry. GE Profile stainless steel appliances include a 36-inch gas cooktop, stainless range hood, built-in oven and microwave, and a counter-depth French-door refrigerator. The kitchen opens to a light-filled living room with a wall of windows and an included wall-mounted 75-inch Samsung Mini LED 4K Smart TV. An adjacent dining area offers flexible additional space.
The private primary suite features a spacious walk-in closet, double quartz vanities, and a tiled walk-in shower with frameless glass. Three additional bedrooms can accommodate guests, a home office, or hobbies. Other highlights include wood-look luxury vinyl plank flooring in the main living areas, bedroom carpeting, matte-black finishes, custom window blinds scheduled for installation, ceiling fans with remote controls in every bedroom, smart-home features including a smart thermostat and Ring video doorbell, and whole-home water softening and carbon filtration.
Enjoy a covered, elevated back patio with gas connection for grilling, a fully fenced backyard on a wider 45-foot homesite, and a 2-car garage prewired for a 50-amp EV charger (charger not included). Washer/dryer hookups are provided. Heritage offers a community pool, clubhouse, parks, playgrounds, sports courts, and scenic walking trails, with schools, shopping, and dining nearby.
The kitchen pairs style with everyday function: an expansive quartz island with breakfast-bar seating, white shaker cabinets with stacked uppers, a herringbone tile backsplash, and a generous walk-in pantry. GE Profile stainless steel appliances include a 36-inch gas cooktop, stainless range hood, built-in oven and microwave, and a counter-depth French-door refrigerator. The kitchen opens to a light-filled living room with a wall of windows and an included wall-mounted 75-inch Samsung Mini LED 4K Smart TV. An adjacent dining area offers flexible additional space.
The private primary suite features a spacious walk-in closet, double quartz vanities, and a tiled walk-in shower with frameless glass. Three additional bedrooms can accommodate guests, a home office, or hobbies. Other highlights include wood-look luxury vinyl plank flooring in the main living areas, bedroom carpeting, matte-black finishes, custom window blinds scheduled for installation, ceiling fans with remote controls in every bedroom, smart-home features including a smart thermostat and Ring video doorbell, and whole-home water softening and carbon filtration.
Enjoy a covered, elevated back patio with gas connection for grilling, a fully fenced backyard on a wider 45-foot homesite, and a 2-car garage prewired for a 50-amp EV charger (charger not included). Washer/dryer hookups are provided. Heritage offers a community pool, clubhouse, parks, playgrounds, sports courts, and scenic walking trails, with schools, shopping, and dining nearby.
Listing Provided Courtesy of VIP Realty
Property Details
Price:
$3,275
MLS #:
6206301
Status:
Active
Beds:
4
Baths:
3
Type:
Rental
Subtype:
Single Family Residence
Subdivision:
Heritage Dripping Spgs Ph 3
Listed Date:
Nov 12, 2026
Finished Sq Ft:
2,038
Lot Size:
5,401 sqft / 0.12 acres (approx)
Year Built:
2026
See this Listing
Schools
School District:
Dripping Springs ISD
Elementary School:
Dripping Springs
Middle School:
Dripping Springs Middle
High School:
Dripping Springs
Interior
Appliances
See Remarks, Built-In Oven(s), Cooktop, Dishwasher, Disposal, Microwave, RNGHD, Refrigerator, Stainless Steel Appliance(s), WaterSoftener
Bathrooms
3 Full Bathrooms
Cooling
Ceiling Fan(s), Central Air
Flooring
See Remarks, Carpet, Tile, Vinyl
Heating
Central, Forced Air, Natural Gas
Interior Features
See Remarks, Built-in Features, Ceiling Fan(s), High Ceilings, Quartz Counters, Double Vanity, Entrance Foyer, Kitchen Island, No Interior Steps, Open Floorplan, Pantry, Primary Bedroom on Main, Recessed Lighting, Smart Home, Smart Thermostat, Storage, Study/Home Office, Walk-In Closet(s), Washer Hookup
Levels
One
Main Level Bedrooms
4
Exterior
Accessibility Features
None
Attached Garage YN
1
Community Features
See Remarks, Clubhouse, Common Grounds, Curbs, Park, Picnic Area, Playground, Pool, Sidewalks, Sport Court(s)/Facility, Street Lights
Covered Spaces
2
Direction Faces
North
Exterior Features
See Remarks, Exterior Steps, Gutters Full, Private Yard
Fencing
Back Yard, Fenced, Full, Gate, Privacy, Wood
Garage Spaces
2
Lot Features
Back Yard, Curbs, Front Yard, Interior Lot, Landscaped, Level, Sprinkler – Automatic
New Construction YN
1
Parking Features
See Remarks, Attached, Concrete, Covered, Direct Access, Driveway, Enclosed, Garage, Garage Door Opener, Garage Faces Front, Inside Entrance, Kitchen Level, Off Street, Private, Side By Side
Patio And Porch Features
Covered, Front Porch, Patio, Rear Porch
Roof
Composition
Window Features
Blinds, Double Pane Windows, Insulated Windows, Screens
Financial
Map
Community
- Address583 Darley Oak DR Dripping Springs TX
- SubdivisionHeritage Dripping Spgs Ph 3
- CityDripping Springs
- CountyHays
- Zip Code78620
Subdivisions in Dripping Springs
- 0000040485
- 272 Ac Fitzhugh
- 4400 W Hwy 290 Sub
- 4ABS
- A0008 – WILLIAM H HAGGARD SURVEY
- A0008 W H Haggard Surv
- A0101 A0101 – JOHN CASSADY SURVEY
- A0291 – JAMES LYNN SURVEY
- A0415 Philip A Smith Survey
- A0498 A0498 – CHARLES WILCOX SURVEY, , ACRES 30.84
- A0702
- ABS 415 P A SMITH SURVEY 1.0
- Anthony G Davy Surv #38 Abs #
- Arbor Center
- Arrowhead Ranch
- Arrowhead Ranch Ph 1
- Arrowhead Ranch Ph 3
- Arrowhead Ranch Ph 4
- Barton Creek Ranch
- Bell Spgs Ranches
- Benjamin F Hanna Survey
- Bf Hanna Surv Abs #222
- Big Sky Ranch
- Big Sky Ranch Ph 1 At Dripping Spgs
- Big Sky Ranch Ph 2 At Dripping Spgs
- Big Sky Ranch Ph 3 At Dripping Spgs
- Big Sky Ranch Ph 4 At Dripping Spgs
- Blue Creek Ranch
- Booky T Sub
- Bunker Ranch 5 Condo
- Bunker Ranch Ph 1
- Bunker Ranch Ph 3
- Bunker Ranch Ph 4
- Butler Ranch Estates
- Caliche Hill Sec 1
- Caliche Hill Sec 2
- Caliterra
- Caliterra – 110′
- Caliterra – Phase One Section Two
- Caliterra Ph 5 Sec 14
- Caliterra Ph Four Sec 11
- Caliterra Ph Four Sec 12
- Caliterra Ph One Sec Four
- Caliterra Ph One Sec Three
- Caliterra Ph One Sec Two
- Caliterra Ph Three Sec Nine
- Caliterra Ph Two Sec Eight
- Caliterra Ph Two Sec Seven
- Caliterra Ph Two Sec. Fourteen
- Cannon Ranch
- Cannon Ranch Ph 2
- Chestnut Ridge
- Compton Sub
- Cortaro
- Counts Estates Ph One
- Counts Estates Ph Two Aka Butler Ranch Estates
- Creek Road Ranch Sec 2
- Creek Road Ranch Sec 3
- Creekside Add
- Crestview Ranch
- Dakota Mountain Estates
- Deer Creek Ranch
- Double Dam Ranch
- Douglas Estates
- Dripping Spgs Commerical & Indust Park
- Dripping Springs Ranch
- E B Hargraves Surv
- Enoch Acres
- Esperanza Sub Ph 1
- Esperanza Sub Ph 2
- Farrell Lane Flex Space Condo
- Fitzhugh Corners
- Fitzhugh Place
- Founders Ridge
- Founders Ridge Sec 1
- Founders Ridge Sec 2A
- Founders Ridge Sec 3
- Gardens Of Howard Ranch
- Glenn H Kothmann Prop
- Harmon Hills Sec One
- Headwaters
- Headwaters at Barton Creek
- Headwaters At Barton Creek Ph 1
- Headwaters At Barton Creek Ph 2
- Headwaters At Barton Creek Ph 3
- Headwaters At Barton Creek Ph 4 Sec 4
- Headwaters Barton Creek Ph 4 Sec 1
- Headwaters Comm East Ph 1
- Headwaters Comm Ph 1B
- Headwaters Comm Ph 2B
- Heritage
- Heritage Dripping Spgs Ph 2
- Heritage Dripping Spgs Ph 3
- Heritage Dripping Spgs Ph1
- Hidden Creek Ph 1
- Hidden Spgs Ranch
- Hidden Springs Ranch
- HIGHLAND CREEK LAKES
- Highland Creek Lakes Sec 01
- Hill Creek West
- Hill Top Manor
- Hillview Add Sec 2
- Howard Ranch
- Hurlbut Ranch West
- HWY 290
- Jesse Massey Abs 307
- Jesse Massey Surv
- Joan/Jean Darrigand Surv
- JOHN BARTON SURVEY
- Johnson Park
- K-Bar-Mac
- Kirby Spgs Ranch Ph I
- Kirby Spgs Ranch Ph Ii
- Liberty Ridge
- Longview Add
- Longview II
- Lost Valley
- Maddalena Ranch
- Madrone Ranch Sec Ii-A & Ii-B
- Martin James Abs #259
- martin survey ab 351 j’oconnell
- Meadow Creek Ranch
- Meadow Oaks Ph I
- Meadow Oaks Phase I
- Medlin Creek Ph I
- Medlin Creek Ranch
- Medlin Creek Ranch Ph Iv
- Medlin Creek Ranch Ph One
- Mesa Verde
- Mesa Verde Texas
- Montebella
- Montebella/ known as Deer Creek Ranch
- Mountain Creek Lakes
- Mountain Creek Lakes Sec 01
- MOUNTAIN CREEK LAKES SEC 1
- Mountain Oaks
- None Unplatted – Benjamin F Hanna Survey
- North Forty Sec 2
- Northridge
- Northridge Ph 1
- Northridge Ph 3
- Onion Creek Drive Estate
- P A Smith Surv Abs #415
- Peabody Plaza Sec 2
- Pedernales Place
- Pedernales Views
- Philip A Smith League Surv #26
- PHILIP A SMITH SURVEY
- Pioneer Ranch
- Pioneer Ranch Sec 1
- Pioneer Ranch Sec 2
- Poundhouse Hills Sec 2
- Ralph E Sevey Surv #526 Abs #4
- Ranches at Dripping Springs
- River Oaks Ranch
- River Oaks Ranch Ph 2
- S4620 – GLENN H KOTHMANN PROP
- S8541 – SWEET BLESSINGS RANCH
- S9123 – VALLEY OAK
- S9373 – WERTH SUBDIVISION
- Saddletree Ranch
- Saddletree Ranch Sec 03
- Saddletree Ranch Sec 1
- Saddletree Ranch Sec 2
- Saddletree Ranch Sec 3
- SAWYER RANCH 33
- Sawyer Ranch 33 Tr One
- SAWYER RANCH 33 TRACT THREE
- Sawyer Ranch Estates
- Sawyer Ranch Sec 5
- Settlers Point Ph 1
- Shady Valley II
- Shady Valley Iii
- Sponsellers
- Sportsplex Sub 3
- Springlake
- Springlake Oaks
- Stagecoach Ranch
- Stagecoach Ranch Sec 03
- Stagecoach Ranch Sec 1
- Stagecoach Ranch Sec 2
- Stallion Lane Estates
- Stonegate At Dripping Spgs
- Sundance Estates
- Sunset Canyon
- Sunset Canyon Sec 1
- Sunset Canyon Sec I-C
- Sunset Canyon Sec Ii-C
- Sunset Canyon Sec Iii
- Sunset Canyon Sec V
- Survey
- Sycamore Creek
- Sycamore Valley
- Tall Oaks Sub
- TerraLoma
- Terry Sub
- Texas Heritage Village Sec 4
- The Frog Pond
- The Grotto Condo
- The Ranches At Hamilton Pool Ph Two
- The Retreat At Dripping Spgs
- The Retreat At Dripping Springs
- Thomas Collins
- Town Center Business Condominiums
- Triple Creek Ranch Sec 1
- Twin Lake Hills
- Valley Lake Hills Sec 01
- VALLEY LAKE HILLS SEC 1
- Valley Oak
- Village At Kirby Spgs
- Village at Kirby Springs
- Village Grove
- Vista Grande
- Vista Oaks Sec 01
- Vista Oaks Sec 1
- Vista Ridge Estate
- Vista West Ranches Unfiled
- Vistancia
- Vistancia Sec 2
- Vistancia Sec 4
- Vitolich Plaza
- W T Chapman #3
- Walking W Ranch Ph B
- Walking W Ranch Ph C
- Watkins Sub 1
- Werth Sub
- Werth Subdivision
- WEST CAVE EST SEC 1
- West Cave Estate Sec 1
- West Cave Estate Sec 2
- West Cave Estates Sec 04
- Whispering Oaks Ranch
- Whitetail Ranch
- William Cockburn
- WILLIAM H HAGGARD
- WILLIAM H HAGGARD SURVEY
- William Haggard League
Market Summary
Current real estate data for Rental in Dripping Springs as of Nov 13, 2026
43
Rental Listed
61
Avg DOM
1
Avg $ / SqFt
$3,253
Avg List Price
Property Summary
- Located in the Heritage Dripping Spgs Ph 3 subdivision, 583 Darley Oak DR Dripping Springs TX is a Rental for sale in Dripping Springs, TX, 78620. It is listed for $3,275 To schedule a showing of MLS#6206301 at 583 Darley Oak DR in Dripping Springs, TX, contact your Ensor & Co., Realtors agent at 512-640-9277.
Similar Listings Nearby





583 Darley Oak DR
Dripping Springs, TX