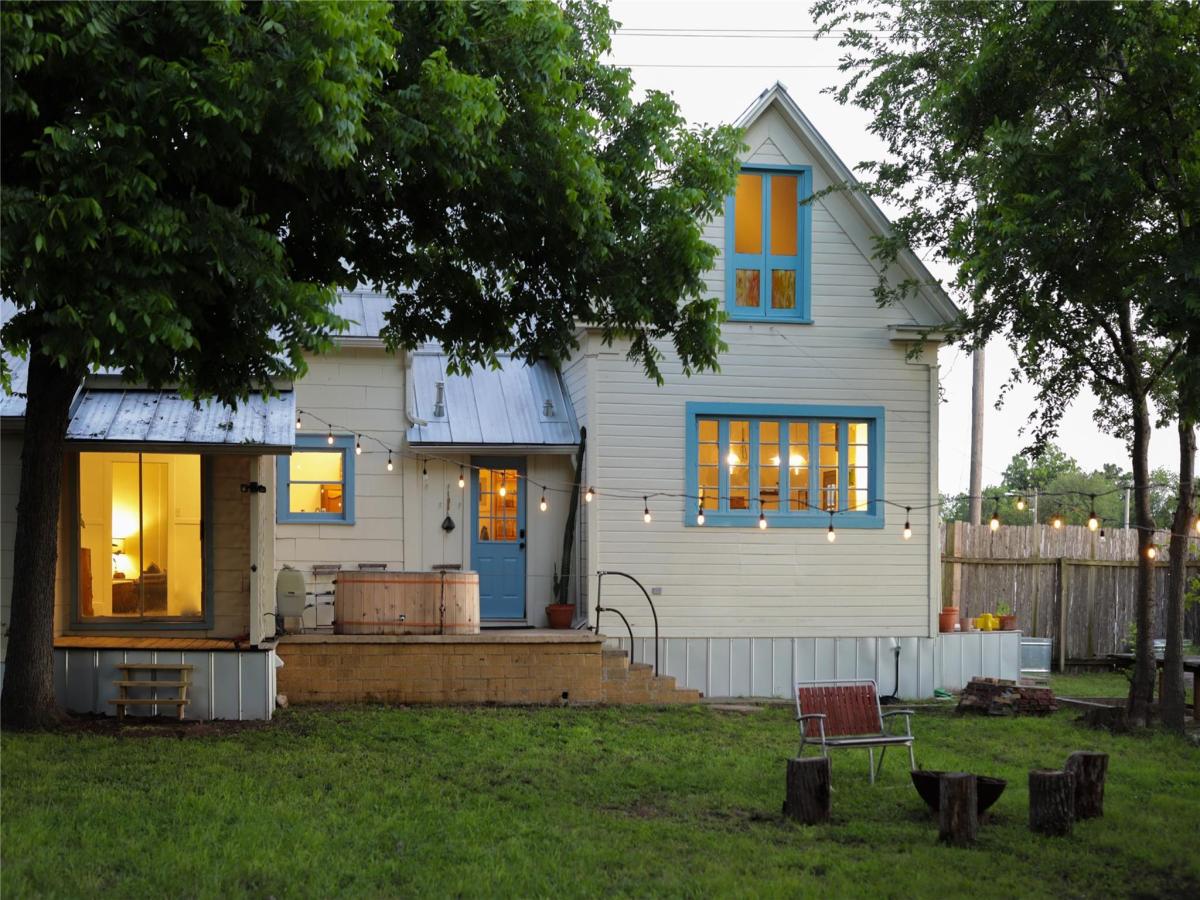
“Pfeiffer’s Hatchery” is one of Elgin’s original homesteads: a restored c. 1900 Folk Victorian on nearly an acre, one block from the historic downtown.
Elgin grew up around the railroad in the late 1800s and this house grew up with it, built from lumber likely unloaded straight from the train cars. The line still passes two or three times most days, the soundtrack of the town it built.
Five years of restoration readied it for its next century: new metal roof and decking (2022), new HVAC (2021), a gutted and rebuilt primary bath, a remodeled mudroom with pressed-tin ceiling, new attic insulation, new foundation skirting, and many of the original wavy-glass wood windows carefully re-tooled. Full renovation log available.
Inside: high ceilings, original wood floors, an open staircase, a built-in china hutch, large kitchen with farmhouse sink beneath original casements, a deep green clawfoot tub in one bath and a tiled walk-in shower in the other, a vaulted attic office, a skylit loft bedroom, multiple living areas, and a walk-in dressing room. All appliances convey.
Outside is the rare part. The original two-story hatchery barn, roughly 800 square feet, matches the home’s Folk Victorian character right down to its new metal roof, with a slab floor, electric, a loft, and ADU potential for a buyer ready to run plumbing. A three-car carport (2024) sits alongside it, and “The Barracks,” a building relocated from nearby Camp Swift after WWII, stands beyond.
Then the land itself: nearly an acre of former pecan orchard in town, with mature producing trees, garden beds, a hand dug well available for irrigation, and room to farm or build. Add a covered front porch and a rear deck, all 30 minutes from Austin and a three-minute walk to great coffee shops, bars, restaurants, and the new city park in downtown Elgin. Generations have gathered under these pecans for every kind of celebration and gathering.
The Hatchery is ready for its next chapter.
Elgin grew up around the railroad in the late 1800s and this house grew up with it, built from lumber likely unloaded straight from the train cars. The line still passes two or three times most days, the soundtrack of the town it built.
Five years of restoration readied it for its next century: new metal roof and decking (2022), new HVAC (2021), a gutted and rebuilt primary bath, a remodeled mudroom with pressed-tin ceiling, new attic insulation, new foundation skirting, and many of the original wavy-glass wood windows carefully re-tooled. Full renovation log available.
Inside: high ceilings, original wood floors, an open staircase, a built-in china hutch, large kitchen with farmhouse sink beneath original casements, a deep green clawfoot tub in one bath and a tiled walk-in shower in the other, a vaulted attic office, a skylit loft bedroom, multiple living areas, and a walk-in dressing room. All appliances convey.
Outside is the rare part. The original two-story hatchery barn, roughly 800 square feet, matches the home’s Folk Victorian character right down to its new metal roof, with a slab floor, electric, a loft, and ADU potential for a buyer ready to run plumbing. A three-car carport (2024) sits alongside it, and “The Barracks,” a building relocated from nearby Camp Swift after WWII, stands beyond.
Then the land itself: nearly an acre of former pecan orchard in town, with mature producing trees, garden beds, a hand dug well available for irrigation, and room to farm or build. Add a covered front porch and a rear deck, all 30 minutes from Austin and a three-minute walk to great coffee shops, bars, restaurants, and the new city park in downtown Elgin. Generations have gathered under these pecans for every kind of celebration and gathering.
The Hatchery is ready for its next chapter.
Listing Provided Courtesy of Love Street Realty, LLC
Property Details
Price:
$499,000
MLS #:
3130723
Status:
Pending
Beds:
3
Baths:
2
Type:
Single Family
Subtype:
Single Family Residence
Subdivision:
Elgin City
Listed Date:
May 23, 2026
Finished Sq Ft:
2,194
Lot Size:
40,075 sqft / 0.92 acres (approx)
Year Built:
1900
See this Listing
Schools
School District:
Elgin ISD
Elementary School:
Booker T Washington
Middle School:
Elgin
High School:
Elgin
Interior
Appliances
Dishwasher, Free-Standing Range, Gas Water Heater
Bathrooms
2 Full Bathrooms
Cooling
Central Air
Flooring
Wood
Heating
Natural Gas
Interior Features
High Ceilings, French Doors, Interior Steps
Levels
Two
Main Level Bedrooms
1
Exterior
Accessibility Features
None
Community Features
None
Direction Faces
East
Exterior Features
Exterior Steps, Garden, Private Yard
Fencing
Chain Link, Privacy
Lot Features
Interior Lot, Irregular Lot, Trees-Heavy, Trees-Large (Over 40 Ft)
Other Structures
Shed(s), Storage, Workshop
Parking Features
Carport, Covered, Driveway, Off Street
Patio And Porch Features
Covered, Front Porch, Porch, Rear Porch, Side Porch
Roof
Metal
Spa Features
None
View
Downtown, Neighborhood, Rural, Trees/Woods
Waterfront Features
None
Window Features
Wood Frames
Financial
Taxes
$6,677
Map
Community
- Address200 E Brenham ST Elgin TX
- SubdivisionElgin City
- CityElgin
- CountyBastrop
- Zip Code78621
Subdivisions in Elgin
- 969 Estates Sub
- A189
- A20
- A29
- Aaron Acres
- ABS 2305 SUR 23 STANDIFER J
- AG
- Altamira Sub Ph 1
- AM40SDXI – MH EAST
- Arcadia Lara
- Avery Acres
- Beaukiss Estates Ii
- Big Sky Vistas
- BILL STREET ACRES
- Bisset R Sur
- BISSETT
- Briarwood
- Brooks
- Buena Vista West
- BUTLER RANCH
- Caldwell
- Caldwell A C
- Carlson Lane Estates
- Carter Glass
- Carter, R Marvin
- Casner, Isaac
- Cedar Hills
- Central Ave
- Christian, Thomas
- City of Elgin
- County Line
- County Line Ph I
- County Line Ph Il
- County Line Sub Ph
- Creeks Crossing
- Dannelley
- Davenport Acres
- Eagles Landing
- Eagles Landing Ph 01
- Eagles Lndg Ph 2
- Elgin Acres
- Elgin Autozone Sub
- Elgin Bus Park
- Elgin City
- Elgin Meadows
- Elgin Woods
- Elizabeth Standifer
- Elm Creek
- ELM CREEK NORTH
- Elm Creek North Phase II
- Elm Creek Sec 01
- Elm Creek Sec 02
- Elm Creek Sec 04
- Elm Creek Sec 5b
- Elm Crk North Ph Iv
- Elm Crk Northwest Ph 1
- English Country
- Enoch Acres
- Estates At Wilbarger Creek Sec
- Fredrickson
- Gage, William B
- Garretson, Thomas
- Garrett
- Glasscock, George J
- Graves
- Harris, Enoch
- Harvest Ridge
- Harvest Ridge Sub
- Haverland
- Hidden Oaks
- HIDDEN SPRING SUBDIVISION
- Hillside Sub
- Hines W Acr Sur 53 Abs 345
- Hines W Sur 53 Abs 345
- Historic Harris Oaks
- Homestead Estate
- Homestead Estates
- J D Jamison Surv Abs #382
- J S Smith
- La Colonia Buena Vista
- Las Alturas
- Las Colinas Estates Subdivisio
- Lazy River Acres
- Littig Town
- Lodges at Open Acres Ranch
- LOS SENDEROS
- Madison J, C
- Madison, J C
- Masonic
- Mendoza
- Mlk Estates
- Monte Vista
- Nantz
- NBHD0511 ELGIN RURAL 001
- New Trail Sub Ph 1
- North Terrace
- Old Coach Estates
- Osborn, Mrs B
- Parkdale
- PEPPERGRASS
- Peppergrass Ph 2
- Peppergrass Ph 3
- Pleasant Grove Estates Ph 2
- Pruitt
- Puckett
- RODRIGUEZ P
- Rogers, Joseph
- Rolling Oaks Acres
- Saratoga Farms
- Saratoga Farms Sub Sec
- Savannah Sub
- Shaholli Estate
- Shell T E Sur
- Shenandoah Sub Ph I
- Shenandoah Sub Ph T
- Shenandoah Sub Ph V
- Smith, J S
- SPEAR, C.C. SUR.
- St Johns
- Standifer, Elizabeth
- Standifer, James
- Standifer, William
- Stoval, Geo H
- Summer Moon
- T7053501 – SCO-COUPLAND
- T7053501-SCO-Coupland
- Texas Heritage
- The Arbors At Dogwood Creek
- The Arbors At Dogwood Creek Sec 1
- The Estate
- THE ESTATES AT CARTER’S GROVE
- The Oaks
- Thomas A Graves Surv A-252
- Thomas Garretson
- Top Ridge Sub
- TOWERING OAKS ESTATES
- Towering Oaks Estates Two
- Trejo Sub
- Trinity Ranch
- Trinity Ranch Ph 1, Sec
- Villasana Horizon
- W & O
- Warner
- Wayside Oaks
- Webb/Caka Sub
- Webberwood Sec 01
- Webberwood Sec 02
- Weigle
- West, C A
- Westwind Sec 01 Amd Of
- Westwind Sec 02
- Westwind Sub Sec 3
- Wilbarger Creek Estates
- Woodlawn
- Young, Richard
Market Summary
Current real estate data for Single Family in Elgin as of Sep 19, 2026
400
Single Family Listed
112
Avg DOM
189
Avg $ / SqFt
$353,367
Avg List Price
Property Summary
- Located in the Elgin City subdivision, 200 E Brenham ST Elgin TX is a Single Family for sale in Elgin, TX, 78621. It is listed for $499,000 and features 3 beds, 2 baths, and has approximately 2,194 square feet of living space, and was originally constructed in 1900. The current price per square foot is $227. The average price per square foot for Single Family listings in Elgin is $189. The average listing price for Single Family in Elgin is $353,367. To schedule a showing of MLS#3130723 at 200 E Brenham ST in Elgin, TX, contact your Ensor & Co., Realtors agent at 512-640-9277.
Similar Listings Nearby





200 E Brenham ST
Elgin, TX