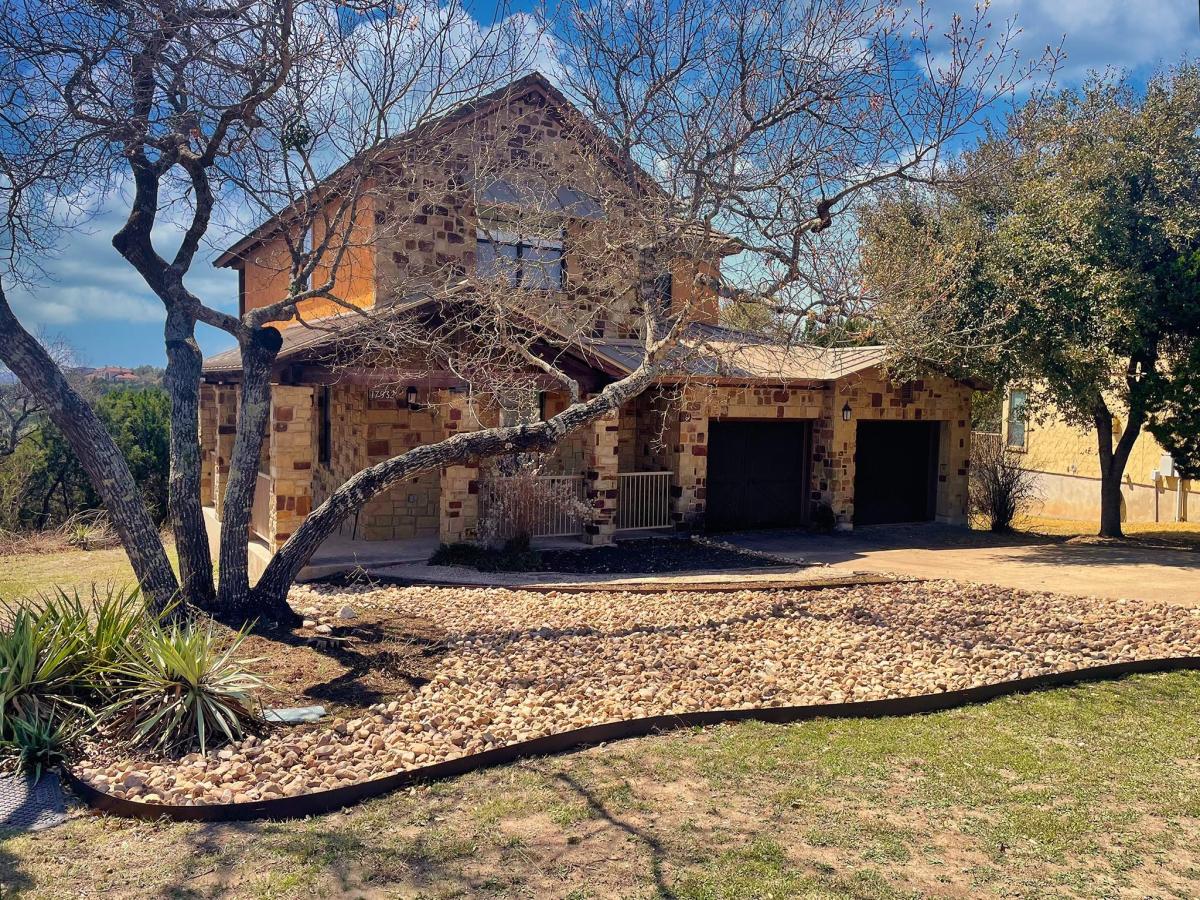
This home is perched on one of the highest hills in the beautiful 1400+ acre coveted community of The Hollow at Northshore and is eligible for Short Term Rental. The Lake Travis/Hill Country views from the home are vast! There are three bedrooms and three bathrooms with the living area upstairs (where the view is best!)–the family room, kitchen, dining area, and one of the secondary bedrooms are up, while the owner’s suite with a spacious full bath with large garden tub, walk-in shower, dual vanities, and walk-in closet, as well as another secondary bed and full bath downstairs. There is also a professionally converted space that is insulated and air conditioned in one of the garage spaces that can be used as a additional family room, media room, or home office. This brings the total HVAC living space to approximately 1,900 sq ft. As you can see from the photos, the exterior is a rather rustic blend of stone, synthetic stucco and topped off by a concrete tile roof with some metal accents. The Hollows has an amazing array of enjoyable amenities including access to the multiple-award-winning North Shore marina (boat slips separately available based on demand and priced size-based), the Hollows Beach Club featuring a private restaurant, two pools, two spas, a pickle ball court, fitness center, men’s and women’s locker rooms, “Smokehouse” grill, smoker, fireplace, and picnic area, and playground. There is also a newer, second amenity center on the community’s west side. Miles of hike and bike trails are perfect for the nature aficionado or fitness buff. Golf carts are also popular on the trails since the trails link almost all parts of the 1,400+ acre community. The Hollows isn’t just a great place to visit, or to call home… It’s a whole different lifestyle… Living here is more like being on vacation… see it today!
Listing Provided Courtesy of Hill Country Lakes Realty
Property Details
Price:
$579,000
MLS #:
7055342
Status:
Pending
Beds:
3
Baths:
3
Type:
Single Family
Subtype:
Single Family Residence
Subdivision:
The Hollows
Listed Date:
Apr 1, 2026
Finished Sq Ft:
1,894
Lot Size:
11,761 sqft / 0.27 acres (approx)
Year Built:
2006
See this Listing
Schools
School District:
Lago Vista ISD
Elementary School:
Lago Vista
Middle School:
Lago Vista
High School:
Lago Vista
Interior
Appliances
Dishwasher, Disposal, Electric Range, Exhaust Fan, Ice Maker, Microwave, Plumbed For Ice Maker, RNGHD
Bathrooms
3 Full Bathrooms
Cooling
Central Air, Zoned
Flooring
Carpet, Tile, Wood
Heating
Central, Forced Air, Heat Pump, Zoned
Interior Features
Breakfast Bar, Ceiling Fan(s), High Ceilings, Granite Counters, Double Vanity, Electric Dryer Hookup, Entrance Foyer, In-Law Floorplan, Interior Steps, Natural Woodwork, Pantry, Primary Bedroom on Main, Recessed Lighting, Soaking Tub, Walk-In Closet(s), Washer Hookup
Levels
Two
Main Level Bedrooms
2
Exterior
Accessibility Features
None
Attached Garage YN
1
Community Features
BBQ Pit/Grill, Clubhouse, Cluster Mailbox, Common Grounds, Dog Park, Fitness Center, General Aircraft Airport, High Speed Internet, Hot Tub Community, Kitchen Facilities, Lake, Lock and Leave, Park, Picnic Area, Planned Social Activities, Playground, Pool, Restaurant, Sport Court(s)/Facility, See Remarks
Covered Spaces
1
Direction Faces
NE
Exterior Features
Balcony, Gutters Partial, Pest Tubes in Walls, Private Yard
Fencing
None
Garage Spaces
1
Lot Features
Back to Park/Greenbelt, Back Yard, Front Yard, Native Plants, Pie Shaped Lot, Public Maintained Road, Sloped Down, Sprinkler – Back Yard, Sprinkler – Drip Only/Bubblers, Sprinklers In Front, Sprinkler – In-ground, Sprinkler – Side Yard, Trees-Large (Over 40 Ft), Many Trees, Trees-Medium (20 Ft – 40 Ft), Views
Other Structures
None
Parking Features
Attached, Door-Multi, Garage Door Opener, Garage Faces Front
Patio And Porch Features
Covered, Deck, Porch, Rear Porch, Side Porch
Roof
Concrete, Metal
View
Hill Country, Lake
Waterfront Features
None
Window Features
Blinds
Financial
HOA Fee
$681
HOA Fee Frequency
Quarterly
HOA Includes
Common Area Maintenance
HOA Name
The Hollows POA
Taxes
$10,680
Map
Community
- Address17932 Edgewood WAY Jonestown TX
- SubdivisionThe Hollows
- CityJonestown
- CountyTravis
- Zip Code78645
Subdivisions in Jonestown
- ABS 2200 Sur 39 Scott S T ACR 5.425
- ABS 249 SUR 105 D & W R R CO
- Bluffs The Amd
- Bluffs The Amd Amd Pla
- Buckingham Rdg Sec 5
- Chas Heartt – Jeremiah Gregg
- Coplins Cove Amd Lts 4&5 Bl
- Grandview Terrace Unit 01
- Grandview Terrace Unit 2 & South Jonestown Hills
- Greg Scott Hayford Surveys
- Gregg Bluff
- Gregg Point
- Heartt Chass
- High Hat Mountain
- Hollows
- Hollows Canyons Sec 1
- Hollows Canyons Sec 2
- Hollows Condo Amd The
- Hollows Condo Hilltop Vi
- Hollows Of Northshore Amd
- Hollows Ph 2C The
- Hollows Ph 3A The
- Hunters Creek
- JF Carlton Survey #98
- JONESTOWN
- Jonestown Hiils
- Jonestown Hills
- Jonestown Hills Unit 02 Rep
- Jonestown Hills Unit 03 Amd
- Jonestown Hills Unit 04 Amd
- Jonestown Hills Unit 2
- Jonestown Hills Unit 3
- Jonestown Hills Unit 5
- Jonetown Hills
- Juniper Hill Sub
- Lake Sandy
- Long Hollow Estates
- Northlake Hills Sec 01
- Northlake Hills Sec 02
- Northlake Hills Sec 03
- Northlake Hills Sec 05
- Northlake Hills Sec 1 Resub Of
- Northshore On Lake Travis Ph
- Northshore On Lake Travis Ph 01
- Northshore On Lake Travis Phs I
- Northshore/Lk Travis Ph 1
- Panoramic Hills
- Panoramic Hills Resub
- Panoramic Hills Resub Tr 11
- Pointe
- Ranchland Hills
- Retirement Village 01
- Retirement Village 02
- Retirement Village 03
- Retirement Village Amd 7a&81a
- RETIREMENT VILLAGE NO 1
- See Legal Description
- South Jonestown Hills
- South Jonestown Hills Unit 01
- Spanish Oak Spgs
- Terrace Plaza
- The Bluffs at the Hollows
- The Hills of Long Hollow
- The Hollows
- The Hollows on Lake Travis
- The Hollows Sanctuary
- The Hollows Sanctuary – 85′
- The Pointe
- Villas At Harbor Marina Condom
- VILLAS AT HARBOR MARINA CONDOMINIUM
- Vista Grande Estates
- Webb H E 01
- WEBB H E SUBD NO 3
- White Rim Mountain Sec 01
Market Summary
Current real estate data for Single Family in Jonestown as of Nov 02, 2026
62
Single Family Listed
168
Avg DOM
335
Avg $ / SqFt
$1,050,579
Avg List Price
Property Summary
- Located in the The Hollows subdivision, 17932 Edgewood WAY Jonestown TX is a Single Family for sale in Jonestown, TX, 78645. It is listed for $579,000 and features 3 beds, 3 baths, and has approximately 1,894 square feet of living space, and was originally constructed in 2006. The current price per square foot is $306. The average price per square foot for Single Family listings in Jonestown is $335. The average listing price for Single Family in Jonestown is $1,050,579. To schedule a showing of MLS#7055342 at 17932 Edgewood WAY in Jonestown, TX, contact your Ensor & Co., Realtors agent at 512-640-9277.
Similar Listings Nearby





17932 Edgewood WAY
Jonestown, TX