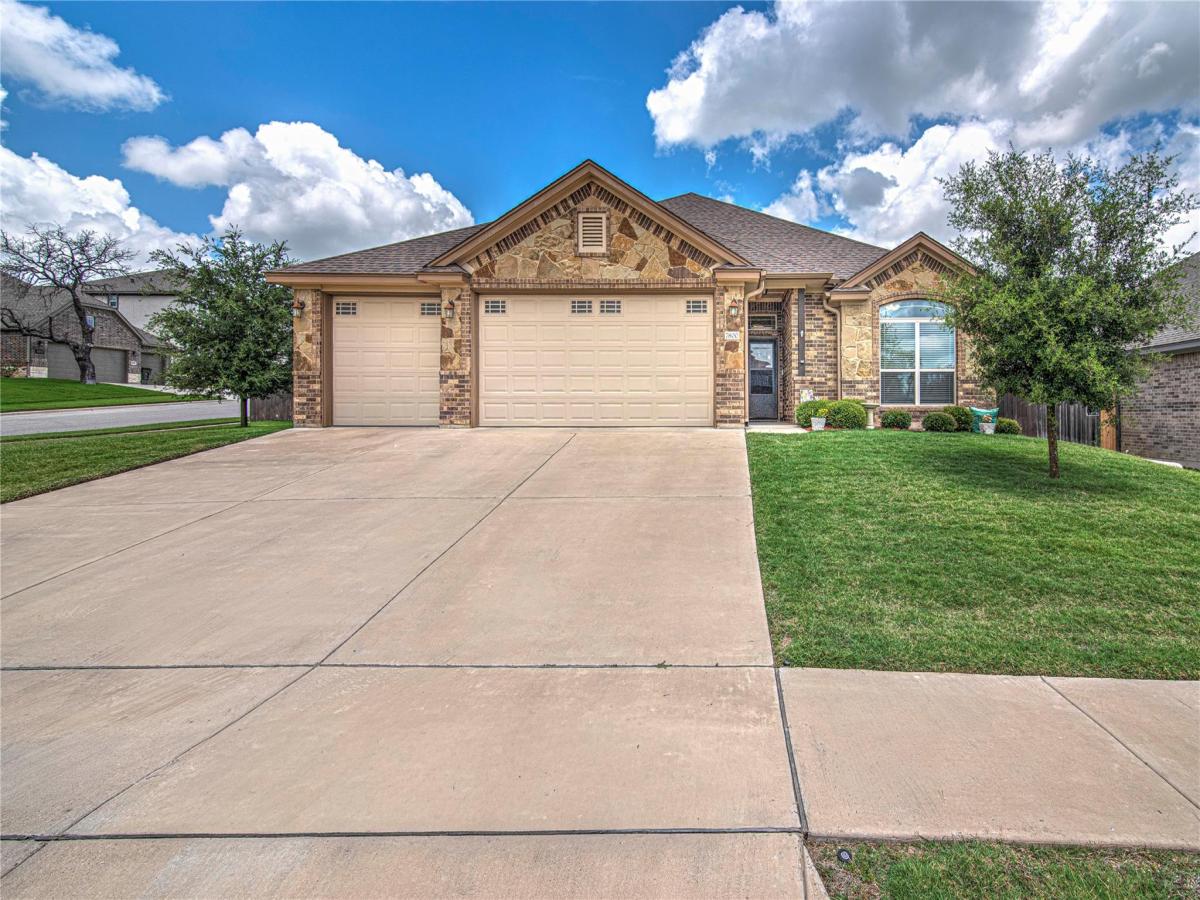
Nestled on a spacious quarter-acre corner lot, this stunning home combines timeless style, everyday comfort, and exceptional outdoor living. From the moment you arrive, the impressive curb appeal stands out with a three-car garage, manicured landscaping, and an inviting presence that welcomes you home.
Inside, you’ll find an inviting open floor plan designed for both comfortable living and effortless entertaining. Wood-look tile flooring flows throughout the main living areas, leading to a spacious great room complete with an electric fireplace, tray ceiling, and crown molding. The kitchen is truly the heart of the home, featuring a large center island, granite countertops, stainless steel appliances, under-cabinet lighting, and an abundance of rich cabinetry for storage and organization.
The private primary suite offers a relaxing escape at the end of the day. Enhanced by a tray ceiling and crown molding, the spacious bedroom flows into a luxurious ensuite bath featuring dual vanities with a seated makeup area, a walk-in shower with built-in bench seating, and an oversized walk-in closet.
Outdoor living is equally impressive. Mature oak trees provide shade and privacy across the backyard, while the oversized covered patio creates the perfect setting for morning coffee, weekend barbecues, or simply relaxing and enjoying the serene surroundings. Offering the perfect balance of elegance, functionality, and outdoor enjoyment, this home is one you won’t want to miss.
Listing Provided Courtesy of RE/MAX Temple-Belton
Property Details
Price:
$375,000
MLS #:
9837883
Status:
Active
Beds:
4
Baths:
3
Type:
Single Family
Subtype:
Single Family Residence
Subdivision:
Heritage Oaks Ph Two
Listed Date:
Oct 19, 2026
Finished Sq Ft:
2,075
Lot Size:
10,751 sqft / 0.25 acres (approx)
Year Built:
2020
See this Listing
Schools
School District:
Killeen ISD
Elementary School:
Maude Moore Wood
Middle School:
Liberty Hill (Kileen)
High School:
Chapparral
Interior
Appliances
Dishwasher, Disposal, Electric Range, Microwave, Free-Standing Electric Oven, Plumbed For Ice Maker, Range, Free-Standing Electric Range, RNGHD, Electric Water Heater
Bathrooms
3 Full Bathrooms
Cooling
Central Air
Fireplaces Total
1
Flooring
Carpet, Tile
Heating
Central, Electric
Interior Features
See Remarks, Breakfast Bar, Granite Counters, Crown Molding, Double Vanity, Electric Dryer Hookup, High Speed Internet, Kitchen Island, Multiple Dining Areas, No Interior Steps, Pantry, Primary Bedroom on Main, Walk-In Closet(s), Washer Hookup
Levels
One
Main Level Bedrooms
4
Exterior
Accessibility Features
None
Attached Garage YN
1
Community Features
Park, Playground, Sidewalks, Underground Utilities
Covered Spaces
3
Direction Faces
South
Exterior Features
Gutters Full
Fencing
Back Yard, Wood
Garage Spaces
3
Lot Features
City Lot, Corner Lot
Other Structures
None
Parking Features
Attached, Door-Multi, Garage, Garage Faces Front
Patio And Porch Features
Covered, Front Porch, Patio
Roof
Composition, Shingle
View
Neighborhood
Waterfront Features
None
Window Features
Blinds, Insulated Windows
Financial
HOA Fee
$250
HOA Fee Frequency
Annually
HOA Includes
Common Area Maintenance
HOA Name
Heritage Oaks community, Inc.
Taxes
$7,636
Map
Community
- Address7800 Preston Hollow DR Killeen TX
- SubdivisionHeritage Oaks Ph Two
- CityKilleen
- CountyBell
- Zip Code76542
Subdivisions in Killeen
- 0000047999
- 273.72
- 8th Street Dev
- Arrowhead Trail Ranch
- Bellaire Heights 2nd Ext Repla
- Boggs Add
- Bremser Add
- Bridgewood Add Ph Ii
- Brighton Place
- Bunny Trail Estates Ph One
- Camp Add
- Castle Heights Blks K-Y
- Chantz Add Ph One
- Clear Creek Estates Ph Four
- Clifton Park Elementary School
- Cole
- Conder Valley
- Copperfield Add
- Cosper Creek Add
- Creek Place Sec 1
- Crescent Manor
- Cunningham
- De Ann Sub Rep Of L
- Deerwood Estates
- Dogwood Addition
- Duncan Farms Ph I
- Estancia West
- Evening Hollow 2nd Ext
- Evening Hollow 4th Ext
- Fairway Park 1st Unit
- Fisher Comm Sub
- Fox Creek Sub Ph Five
- Fox Creek Sub Ph Vii
- Freedom Crossing
- Freedom Valley
- Goodnight Ranch Add
- Goodnight Ranch Add Ph
- Gray Park
- Hanson Heights
- Harbour
- Heritage Oaks Ph 5 & 6
- Heritage Oaks Ph 5 6
- Heritage Oaks Ph 5&6
- Heritage Oaks Ph One
- Heritage Oaks Ph Three
- Heritage Oaks Ph Two
- Hidalgo Ranch
- Highland Dev Corporati
- Highview
- Hillcrest
- Hunters Chase Sub
- Hunters Place
- Isdale Add Ext
- Jasper Heights 5th
- John Redfern
- John West Surv Abs #1058
- Killeen Heights North Unit 1st
- Killeen Heights South Unit 2nd
- Killeen Mall Subdivision Replat
- Killeen Original
- Kings Crossing
- Lake Add
- Lakecrest On The Hill Amd
- Lancaster Estates
- Len Schwertner Sub Thi
- Leon Heights
- Llewelyn Ranchettes
- Loma Vista Estates
- Loma Vista Estates Ph Three
- Lonesome Dove
- Lonesome Dove Sub Phas
- Lost Creek Add
- M T MARTIN
- Marlboro Heights Rev Lts
- McGregor Estates
- McNair Park Rep
- Meadows At Saegert Ranch
- Mitchell Farms
- MOORE’S CROSSING
- Morris & Goode
- Morris Sub Ph One
- Moss Rose
- Mountain Crk Ranch Tr 75
- Norman Place 1st Ext Rep
- North Side Add
- North Side Add Rep W
- Northpark Ph I
- Oak Valley Sub Ph I
- Onion Creek Estates Ph Thre
- PARADISE COVE APTS
- PEELER ADDITION
- Prairie View Estates Ph Ii
- REESE R&R ADDITION
- Reynolds Crossing
- River Ridge Ranch Sec Ii P
- River Ridge Ranch Sec Iii
- River Ridge Ranch Sec V
- Roberts Add
- Rose Add 3rd Unit
- Rosewood Spgs Ph 1
- Scharbauer Add
- Settlers Pass
- Shady Acres
- SOUTH BROOK ADDITION 1ST EXT AMENDED
- South Gate
- South Meadows Sec Vi
- South Park Add Rev
- South Park Addition Revised
- Spectrum Comm Subdivisio
- Splawn Ranch Ph F
- Splawn Ranch Sub Ph
- Spofford
- Spring Valley Estates
- Stanford Add
- STEFEK TRUST ADDITION PHASE FOUR
- Sugar Loaf Estates Add 3r
- Sugar Loaf Estates Add Fi
- Sugar Loaf Estates Add Re
- Summerfield
- Sunrise Vista
- Texas West Sub Ph T
- The Highlands At Saegert Ranch
- The Journey Church A
- The Settlement on Stagecoach
- Timber Ridge Estates Ph Two
- Trimmier Estates
- Trimmier Estates Ph Four
- Trimmier Estates Ph One
- Trimmier Estates Ph Two
- Turnbo Ranch
- Turtle Bend
- Twin Creek Add Sec Tw
- Urrutia Sub
- Victory Ranch
- W S S Add
- Wagon Wheel Sub
- Walnut Creek Estates
- West Ridge Estates
- Westcliff Sub
- White Rock Estates Ph One
- White Rock Estates Ph Ten
- White Rock Estates Ph Three
- Windfield Estates Ph Five
- Windfield Estates Ph Two
- Yowell Ranch
- Yowell Ranch Ph One
- Yowell Ranch Ph Three
- Yowell Ranch Ph Two
- Yowell Ranch Ph V
Market Summary
Current real estate data for Single Family in Killeen as of Oct 29, 2026
207
Single Family Listed
85
Avg DOM
170
Avg $ / SqFt
$297,336
Avg List Price
Property Summary
- Located in the Heritage Oaks Ph Two subdivision, 7800 Preston Hollow DR Killeen TX is a Single Family for sale in Killeen, TX, 76542. It is listed for $375,000 and features 4 beds, 3 baths, and has approximately 2,075 square feet of living space, and was originally constructed in 2020. The current price per square foot is $181. The average price per square foot for Single Family listings in Killeen is $170. The average listing price for Single Family in Killeen is $297,336. To schedule a showing of MLS#9837883 at 7800 Preston Hollow DR in Killeen, TX, contact your Ensor & Co., Realtors agent at 512-640-9277.
Similar Listings Nearby





7800 Preston Hollow DR
Killeen, TX