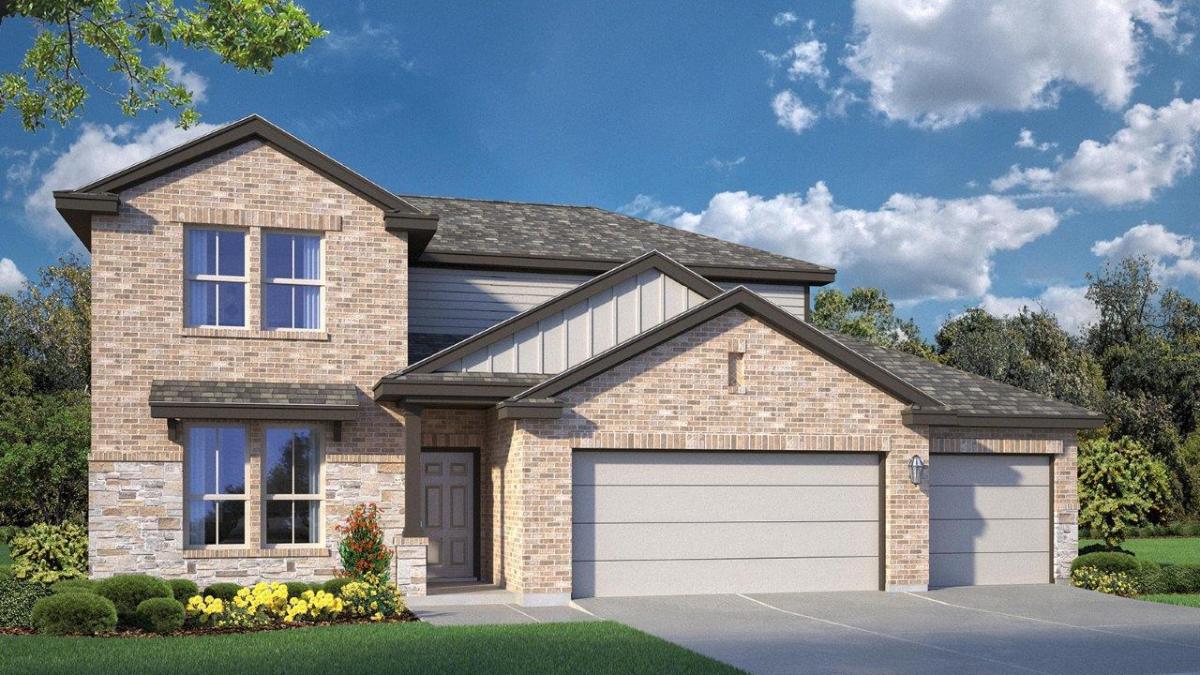
The Magnolia floorplan is a two-story option in our Killeen, Texas Turnbo Ranch Traditons community. Make yourself at home in this 3-4 bedroom, 2.5-bath layout. All 2,206 approximate sq. ft. is packed with modern comfort and functionality.
You’ll enjoy the first floor, which features a beautiful open-concept design. Whether you stay home in the great room, in the dining room that extends to the covered patio, or in the large kitchen which features a breakfast bar and granite countertops, you’ll never be far from the action.
Access the 2 car garage from the entry way, that is across the hall from the study with the option of a bedroom with a walk-in closet.
Heading up the stairs, you’ll find the perfect place to rest or create bonus spaces within the carpeted 3 bedrooms and the loft that can be opted for another bedroom. The laundry room is also placed in the upstairs hall, so laundry day will be a breeze with this practical placement.
The secondary bathroom is placed between the secondary bedrooms. In the primary bedroom, there’s an attached bathroom with a walk-in shower that can be opted for a tub and shower, and a walk-in closet with access to the laundry room, making getting ready for your day or bed stress-free.
Want to learn more about the Magnolia floorplan? Contact us today!
You’ll enjoy the first floor, which features a beautiful open-concept design. Whether you stay home in the great room, in the dining room that extends to the covered patio, or in the large kitchen which features a breakfast bar and granite countertops, you’ll never be far from the action.
Access the 2 car garage from the entry way, that is across the hall from the study with the option of a bedroom with a walk-in closet.
Heading up the stairs, you’ll find the perfect place to rest or create bonus spaces within the carpeted 3 bedrooms and the loft that can be opted for another bedroom. The laundry room is also placed in the upstairs hall, so laundry day will be a breeze with this practical placement.
The secondary bathroom is placed between the secondary bedrooms. In the primary bedroom, there’s an attached bathroom with a walk-in shower that can be opted for a tub and shower, and a walk-in closet with access to the laundry room, making getting ready for your day or bed stress-free.
Want to learn more about the Magnolia floorplan? Contact us today!
Listing Provided Courtesy of Nexthome Tropicana Realty
Property Details
Price:
$363,635
MLS #:
3355256
Status:
Active
Beds:
3
Baths:
2.5
Type:
Single Family
Subtype:
Single Family Residence
Subdivision:
Turnbo Ranch
Listed Date:
Jul 17, 2026
Finished Sq Ft:
2,206
Lot Size:
12,349 sqft / 0.28 acres (approx)
Year Built:
2026
See this Listing
Schools
School District:
Killeen ISD
Elementary School:
Alice W Douse
Middle School:
Dr. Jimmie Don Aycok
High School:
Chapparral
Interior
Appliances
Cooktop, Dishwasher, Microwave
Bathrooms
2 Full Bathrooms, 1 Half Bathroom
Cooling
Central Air
Flooring
Tile
Heating
Central
Interior Features
Ceiling Fan(s), Primary Bedroom on Main, Walk-In Closet(s)
Levels
One
Exterior
Accessibility Features
See Remarks
Attached Garage YN
1
Community Features
See Remarks
Covered Spaces
2
Direction Faces
West
Exterior Features
See Remarks
Fencing
Privacy
Garage Spaces
2
Lot Features
Sprinklers In Front, Sprinkler – Side Yard
Other Structures
None
Parking Features
Attached, Garage, Garage Faces Front
Patio And Porch Features
Rear Porch
Roof
Shingle
View
None
Waterfront Features
None
Window Features
See Remarks
Financial
HOA Fee
$125
HOA Fee Frequency
Quarterly
HOA Includes
See Remarks
HOA Name
The Management Trust
Map
Community
- Address245 Dora DR Killeen TX
- SubdivisionTurnbo Ranch
- CityKilleen
- CountyBell
- Zip Code76542
Subdivisions in Killeen
- 0000047999
- 273.72
- 8th Street Dev
- Arrowhead Trail Ranch
- Bellaire Heights 2nd Ext Repla
- Boggs Add
- Bremser Add
- Bridgewood Add Ph Ii
- Brighton Place
- Bunny Trail Estates Ph One
- Camp Add
- Castle Heights Blks K-Y
- Chantz Add Ph One
- Clear Creek Estates Ph Four
- Clifton Park Elementary School
- Cole
- Conder Valley
- Copperfield Add
- Cosper Creek Add
- Creek Place Sec 1
- Crescent Manor
- Cunningham
- De Ann Sub Rep Of L
- Deerwood Estates
- Dogwood Addition
- Duncan Farms Ph I
- Estancia West
- Evening Hollow 2nd Ext
- Evening Hollow 4th Ext
- Fairway Park 1st Unit
- Fisher Comm Sub
- Fox Creek Sub Ph Five
- Fox Creek Sub Ph Vii
- Freedom Crossing
- Freedom Valley
- Goodnight Ranch Add
- Goodnight Ranch Add Ph
- Gray Park
- Hanson Heights
- Harbour
- Heritage Oaks Ph 5 & 6
- Heritage Oaks Ph 5 6
- Heritage Oaks Ph 5&6
- Heritage Oaks Ph One
- Heritage Oaks Ph Three
- Heritage Oaks Ph Two
- Hidalgo Ranch
- Highland Dev Corporati
- Highview
- Hillcrest
- Hunters Chase Sub
- Hunters Place
- Isdale Add Ext
- Jasper Heights 5th
- John Redfern
- John West Surv Abs #1058
- Killeen Heights North Unit 1st
- Killeen Heights South Unit 2nd
- Killeen Mall Subdivision Replat
- Killeen Original
- Kings Crossing
- Lake Add
- Lakecrest On The Hill Amd
- Lancaster Estates
- Len Schwertner Sub Thi
- Leon Heights
- Llewelyn Ranchettes
- Loma Vista Estates
- Loma Vista Estates Ph Three
- Lonesome Dove
- Lonesome Dove Sub Phas
- Lost Creek Add
- M T MARTIN
- Marlboro Heights Rev Lts
- McGregor Estates
- McNair Park Rep
- Meadows At Saegert Ranch
- Mitchell Farms
- MOORE’S CROSSING
- Morris & Goode
- Morris Sub Ph One
- Moss Rose
- Mountain Crk Ranch Tr 75
- Norman Place 1st Ext Rep
- North Side Add
- North Side Add Rep W
- Northpark Ph I
- Oak Valley Sub Ph I
- Onion Creek Estates Ph Thre
- PARADISE COVE APTS
- PEELER ADDITION
- Prairie View Estates Ph Ii
- REESE R&R ADDITION
- Reynolds Crossing
- River Ridge Ranch Sec Ii P
- River Ridge Ranch Sec Iii
- River Ridge Ranch Sec V
- Roberts Add
- Rose Add 3rd Unit
- Rosewood Spgs Ph 1
- Scharbauer Add
- Settlers Pass
- Shady Acres
- SOUTH BROOK ADDITION 1ST EXT AMENDED
- South Gate
- South Meadows Sec Vi
- South Park Add Rev
- South Park Addition Revised
- Spectrum Comm Subdivisio
- Splawn Ranch Ph F
- Splawn Ranch Sub Ph
- Spofford
- Spring Valley Estates
- Stanford Add
- STEFEK TRUST ADDITION PHASE FOUR
- Sugar Loaf Estates Add 3r
- Sugar Loaf Estates Add Fi
- Sugar Loaf Estates Add Re
- Summerfield
- Sunrise Vista
- Texas West Sub Ph T
- The Highlands At Saegert Ranch
- The Journey Church A
- The Settlement on Stagecoach
- Timber Ridge Estates Ph Two
- Trimmier Estates
- Trimmier Estates Ph Four
- Trimmier Estates Ph One
- Trimmier Estates Ph Two
- Turnbo Ranch
- Turtle Bend
- Twin Creek Add Sec Tw
- Urrutia Sub
- Victory Ranch
- W S S Add
- Wagon Wheel Sub
- Walnut Creek Estates
- West Ridge Estates
- Westcliff Sub
- White Rock Estates Ph One
- White Rock Estates Ph Ten
- White Rock Estates Ph Three
- Windfield Estates Ph Five
- Windfield Estates Ph Two
- Yowell Ranch
- Yowell Ranch Ph One
- Yowell Ranch Ph Three
- Yowell Ranch Ph Two
- Yowell Ranch Ph V
Market Summary
Current real estate data for Single Family in Killeen as of Nov 03, 2026
207
Single Family Listed
85
Avg DOM
170
Avg $ / SqFt
$295,663
Avg List Price
Property Summary
- Located in the Turnbo Ranch subdivision, 245 Dora DR Killeen TX is a Single Family for sale in Killeen, TX, 76542. It is listed for $363,635 and features 3 beds, 3 baths, and has approximately 2,206 square feet of living space, and was originally constructed in 2026. The current price per square foot is $165. The average price per square foot for Single Family listings in Killeen is $170. The average listing price for Single Family in Killeen is $295,663. To schedule a showing of MLS#3355256 at 245 Dora DR in Killeen, TX, contact your Ensor & Co., Realtors agent at 512-640-9277.
Similar Listings Nearby





245 Dora DR
Killeen, TX