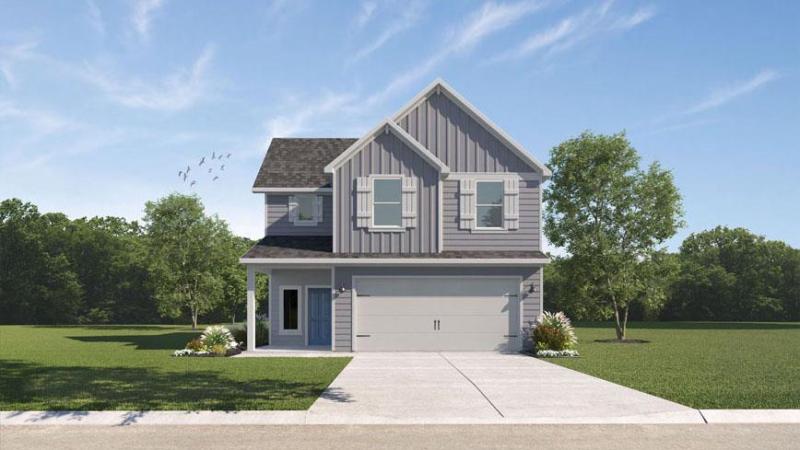
Step into the Emma floorplan at our Yowell Ranch community in Killeen, TX. This two-story floorplan offers approximately 1,691 square feet, 3 bedrooms, 2.5 bathrooms and a 2-car garage.
Walk into the long foyer straight into the large family room overlooking the spacious kitchen and dining nook. The kitchen features granite countertops, shaker cabinets, granite backsplash, stainless-steel appliances, and a kitchen island. Enjoy nature of the backyard with the covered patio that is attached to the nook.
Heading upstairs you will have access to both secondary bedrooms and the primary bedroom. Each of the secondary bedrooms include carpet and walk-in closets with easy access to the laundry room and secondary bathroom. Relax in the primary bedroom that has an attached bathroom with walk-in shower and an optional double vanity sink, and a spacious walk-in closet.
Each of our D.R. Horton homes has smart home technology built in. With the smart home technology, you’ll never be far from home.
Contact us today to learn more about the Emma floorplan!
Walk into the long foyer straight into the large family room overlooking the spacious kitchen and dining nook. The kitchen features granite countertops, shaker cabinets, granite backsplash, stainless-steel appliances, and a kitchen island. Enjoy nature of the backyard with the covered patio that is attached to the nook.
Heading upstairs you will have access to both secondary bedrooms and the primary bedroom. Each of the secondary bedrooms include carpet and walk-in closets with easy access to the laundry room and secondary bathroom. Relax in the primary bedroom that has an attached bathroom with walk-in shower and an optional double vanity sink, and a spacious walk-in closet.
Each of our D.R. Horton homes has smart home technology built in. With the smart home technology, you’ll never be far from home.
Contact us today to learn more about the Emma floorplan!
Listing Provided Courtesy of Nexthome Tropicana Realty
Property Details
Price:
$277,115
MLS #:
1167089
Status:
Active Under Contract
Beds:
3
Baths:
2.5
Type:
Single Family
Subtype:
Single Family Residence
Subdivision:
Yowell Ranch
Listed Date:
Jul 21, 2026
Finished Sq Ft:
1,691
Lot Size:
5,401 sqft / 0.12 acres (approx)
Year Built:
2026
See this Listing
Schools
School District:
Killeen ISD
Elementary School:
Alice W Douse
Middle School:
Dr. Jimmie Don Aycok
High School:
Chapparral
Interior
Appliances
Dishwasher, Disposal, ENERGY STAR Qualified Appliances, Exhaust Fan, Microwave, Free-Standing Electric Range, See Remarks, Electric Water Heater
Bathrooms
2 Full Bathrooms, 1 Half Bathroom
Cooling
Central Air
Flooring
Carpet, Vinyl
Heating
Central
Interior Features
Ceiling Fan(s), Double Vanity, Electric Dryer Hookup, Entrance Foyer, Kitchen Island, Pantry, Primary Bedroom on Main, Recessed Lighting, Smart Home, Walk-In Closet(s), See Remarks
Levels
Two
Exterior
Accessibility Features
See Remarks
Attached Garage YN
1
Community Features
Common Grounds, Courtyard, Gated, Pool, Street Lights
Covered Spaces
3
Direction Faces
North
Exterior Features
See Remarks
Fencing
Back Yard, Privacy
Garage Spaces
3
Lot Features
Back Yard, Private, Sprinkler – Back Yard, Sprinklers In Front, Sprinkler – In-ground, Sprinkler – Rain Sensor
Other Structures
None
Parking Features
Attached, Garage
Patio And Porch Features
Porch
Roof
See Remarks
View
None
Waterfront Features
None
Window Features
Double Pane Windows, ENERGY STAR Qualified Windows
Financial
HOA Fee
$125
HOA Fee Frequency
Quarterly
HOA Includes
Landscaping, Maintenance Grounds
HOA Name
Yowell Ranch Homeowners Association
Map
Community
- Address3900 Addison ST Killeen TX
- SubdivisionYowell Ranch
- CityKilleen
- CountyBell
- Zip Code76542
Subdivisions in Killeen
- .
- 0000047999
- 12 Acre Add
- 544.68 Acres
- A1142BC – B S DECHARD
- Arrowhead Trail Ranch
- B & M Add
- Bellaire Heights 1st Ext
- Bonner 3rd Unit
- Brighton Place
- Brookhaven Ph Three
- Brookhaven Ph Two
- Bunny Trail Estates Ph Two
- Camp Add
- Castle Heights Blks K-Y
- CHIMNEY CORNERS
- Chimney Hill Estates 2nd Replat
- Clear Creek Estates Ph I
- Cole
- Conder Valley Ph Five Amd
- Cosper Ridge Estates
- Cosper Ridge Estates Ph Fou
- Creek Place Sec 2B
- Cunningham
- DELANO
- Deorsam Estates Ph One
- Elms Road Comm Add
- Estancia West
- Evening Hollow 1st Ext
- Evening Hollow 2nd Ext
- Fairway Park 1st Unit
- First Texas Add
- Fox Creek Sub Ph Vii
- Goodnight Ranch Add
- Goodnight Ranch Add Ph
- Heritage Oaks Ph 5 & 6
- Heritage Oaks Ph One
- Heritage Oaks Ph Three
- Heritage Oaks Ph Two
- Herring Legacy Estates
- Hillandale 2nd Sec
- Hillcrest
- Hymesa Estates Ph Five
- Hymesa Estates Ph Four
- Hymesa Estates Ph One
- Hymesa Estates Ph Seven Sec
- Ivy Trail Estates Ph Ii
- J F Schwertner Sub 1st
- Jamesway Add Ph Two
- Killeen Area Investment Corp I
- Killeen Heights South Unit 2nd
- Koala Park 1st Ext
- Lakecrest Add Ph Four
- Lee Residential Add
- LEN SCHWERTNER SUBDIVISION FIRST EXT
- LEON
- Levy Xing
- Llewelyn Ranchettes
- Loma Vista Estates
- Lonesome Dove Ph 5
- Lonesome Dove Sub
- Lonesome Dove Sub Phas
- Lost Creek Add
- M T Martin
- Marlboro Heights Rev
- McNair Park Rep
- Meadows Of Trimmier
- Memorial Baptist Church Add
- Mitchell Farms
- Mountain Creek Ranches
- Mountain View Estates
- Norman Place 1st Ext Rep
- North Side Add
- North Side Add Rep Lt
- Parmer
- People Pleasing Park
- Pershing Place
- Pershing Place 4th
- Plantation Oaks Sub
- Rahman Sub Ph One
- Rahman Sub Ph Three
- Rancier Heights Add
- Rimes Ranch Sub
- Riverside Terraces
- Roberts Add Sec Four
- Roberts Add Sec Three
- Rolling Acres Sub
- Saegert Ranch Ph One
- Sandor Add
- Santa Rosa Terrace Sec One
- Savannah Heights Ph Ii
- Scharbauer Add
- Settlers Pass
- Signature Homes Sub Re
- SOUTH BROOK ADDITION 1ST EXT AMENDED
- South Meadows Sec V
- South Park Addition Revised
- SOUTHWEST CROSSING
- Spanish Oaks
- SPLAWN RANCH
- Spofford
- STEFEK TRUST ADDITION PHASE FOUR
- Stratford Add Rep
- Sugar Loaf Estates Add Fi
- Sunflower Estates Ph Six
- Sunny Meadows
- Texas West
- Texas West Sub
- The Highlands At Saegert Ranch
- The Journey Church A
- The Roost Addition
- THE ROOST ADDITION PHASE
- Timber Ridge Estates Ph Two
- Trimmier Estates Ph Four
- Trimmier Estates Ph One
- Trimmier Estates Ph Three
- Turnbo Ranch
- Turtle Bend II
- Underwood
- Victory Ranch
- VICTORY RANCH PHASE 1
- Vinson Estate
- W D G Isaacks Surv Abs #989
- W S S Add
- Walnut Creek Estates Ph 8
- Walnut Creek Estates Ph Two
- Wanda Park
- Westpark Ph One
- Westpark Ph Three
- WH Cole
- White Rock Estates Ph One
- White Rock Estates Ph Seven
- Wilder
- Willowbend Estates
- Wolf
- Young Schlueter Add
- Yowell Ranch
- Yowell Ranch Ph Iv
- Yowell Ranch Ph One
- Yowell Ranch Ph Three
- Yowell Ranch Ph Two
- Yowell Ranch Ph V
Market Summary
Current real estate data for Single Family in Killeen as of Sep 19, 2026
203
Single Family Listed
82
Avg DOM
172
Avg $ / SqFt
$304,139
Avg List Price
Property Summary
- Located in the Yowell Ranch subdivision, 3900 Addison ST Killeen TX is a Single Family for sale in Killeen, TX, 76542. It is listed for $277,115 and features 3 beds, 3 baths, and has approximately 1,691 square feet of living space, and was originally constructed in 2026. The current price per square foot is $164. The average price per square foot for Single Family listings in Killeen is $172. The average listing price for Single Family in Killeen is $304,139. To schedule a showing of MLS#1167089 at 3900 Addison ST in Killeen, TX, contact your Ensor & Co., Realtors agent at 512-640-9277.
Similar Listings Nearby





3900 Addison ST
Killeen, TX