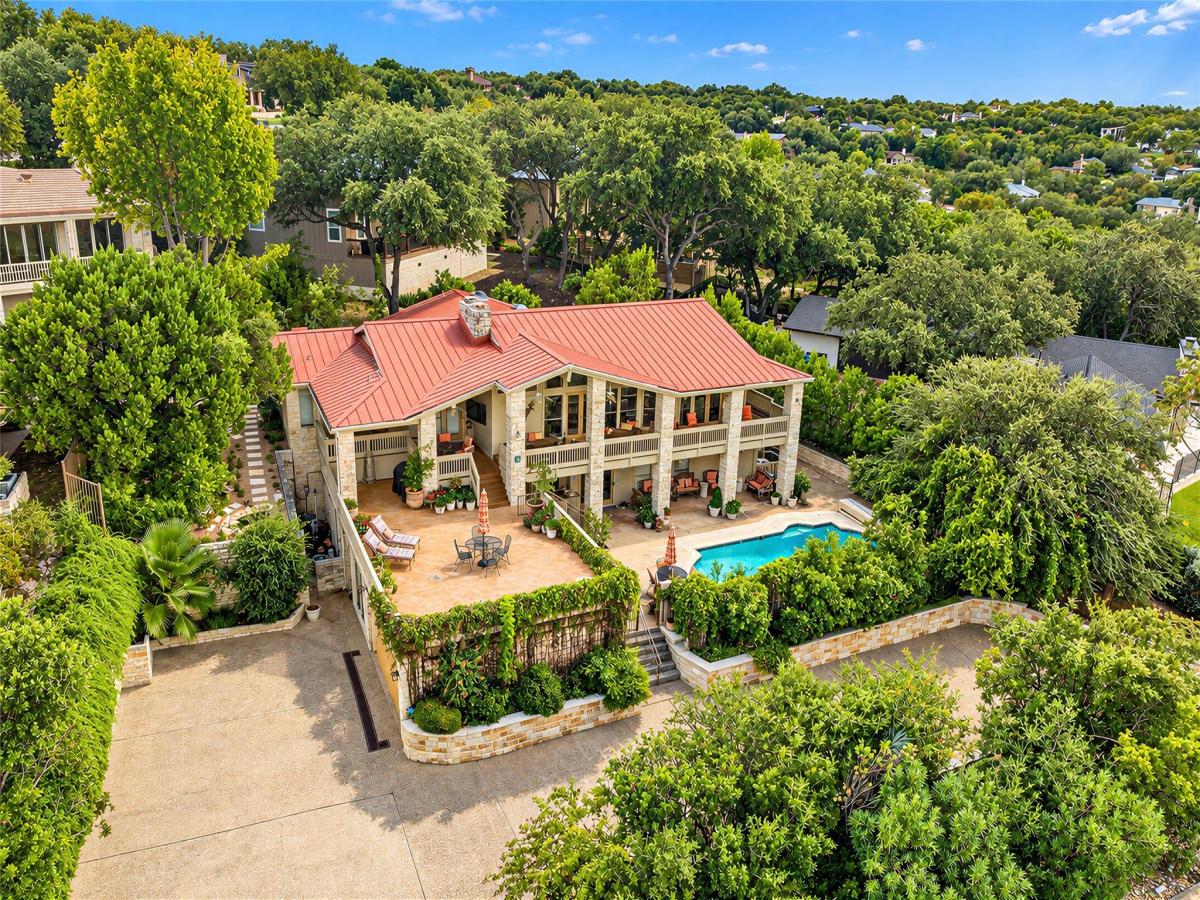
Discover a distinctive Lakeway retreat with spectacular Lake Travis views, exceptional flexibility, and thoughtfully designed spaces across two expansive levels. Featuring 4 bedrooms, 6.5 baths, and an array of unique amenities, this special property sits directly across from the lake, with water views from multiple rooms and balconies.
Hardwood floors accentuate the main living areas, while the spacious kitchen features an island, breakfast bar seating, and a separate wet bar with soft ice machine and beverage refrigerator. Three fireplaces grace the living room, game room, and oversized primary suite. The remarkable primary retreat offers two separate bathrooms, both with garden tubs and separate showers, and one with a steam shower, three walk-in closets, a private lakeview patio, fireplace, and wet bar. This expansive suite can be closed off for privacy or reconfigured into two generous bedroom suites. Another upstairs bedroom features its own ensuite and lakeview patio, while the upper living area captures panoramic water views.
Two additional guest bedrooms share a Jack-and-Jill bath, each with a private vanity. The downstairs game room opens to a secluded, heated courtyard pool. An adjoining media room features a large bathroom and storage area and can be converted back into a bedroom. An elevator provides convenient access from the garage level to every floor. Abundant storage and oversized jetted spa tubs in several bathrooms add comfort and convenience.
A separate-entry casita offers versatile space for guest quarters, a private office, or fitness studio. Outdoors, a charming butterfly and hummingbird garden surrounds a lily pond, complemented by a deck extension and shaded patio with lake views. Fully fenced to protect the plantings from deer, this unique garden adds charm to the character of old Lakeway.
Listing Provided Courtesy of Redfin Corporation
Property Details
Price:
$1,749,500
MLS #:
3657207
Status:
Active
Beds:
4
Baths:
6.5
Type:
Single Family
Subtype:
Single Family Residence
Subdivision:
Lakeway Sec 18 01 Resub
Listed Date:
Sep 16, 2026
Finished Sq Ft:
4,731
Lot Size:
14,266 sqft / 0.33 acres (approx)
Year Built:
1982
See this Listing
Schools
School District:
Lake Travis ISD
Elementary School:
Serene Hills
Middle School:
Hudson Bend
High School:
Lake Travis
Interior
Appliances
Convection Oven, Dishwasher, Disposal, Electric Cooktop, Exhaust Fan, Instant Hot Water, Microwave, Electric Oven, Double Oven, Refrigerator, Electric Water Heater
Bathrooms
6 Full Bathrooms, 1 Half Bathroom
Cooling
Central Air
Fireplaces Total
3
Flooring
Carpet, Tile, Wood
Heating
Central, Electric
Interior Features
Granite Counters
Levels
Two
Main Level Bedrooms
2
Exterior
Accessibility Features
Accessible Elevator Installed
Community Features
Dog Park, Fishing, Fitness Center, Golf, Lake, Park, Playground, Pool
Covered Spaces
2
Direction Faces
NW
Exterior Features
Balcony, Garden, Gutters Full, Lighting
Fencing
Full
Garage Spaces
2
Lot Features
Sprinkler – Automatic, Trees-Medium (20 Ft – 40 Ft)
Other Structures
None
Parking Features
Circular Driveway, Garage
Patio And Porch Features
Covered, Patio, Porch
Roof
Composition
View
Lake
Waterfront Features
None
Window Features
Double Pane Windows
Financial
Taxes
$24,852
Map
Community
- Address1136 Challenger Lakeway TX
- SubdivisionLakeway Sec 18 01 Resub
- CityLakeway
- CountyTravis
- Zip Code78734
Subdivisions in Lakeway
- 520 S Meadowlark Condos
- Arbolago
- Bella Montagna
- Cardinal Hills
- Cardinal Hills Condo Am
- Cardinal Hills Estates Unit 14
- Cardinal Hills Unit 02
- Cardinal Hills Unit 03
- Cardinal Hills Unit 04A
- Cedar Glen Sec 01
- Champions Lakeway
- Courtyard At Preserve Condo T
- Coves At Lakeway
- Cypress Ridge At Rough Hollow
- Edgewater Sec 02
- Enclave At Alta Vista Amd
- Entrance At Lakeway
- Fairlake Condo Lakeway
- Flintrock At Hurst Creek Ph 01
- Flintrock At Hurst Creek Ph 03
- Flintrock At Hurst Creek Ph 04
- Garages Of Texas
- Gilbert J
- Imagine Center
- Jasper Gilbert Surv # 544 Abs
- Lake Oak Estates
- Lake Ridge on Rough Hollow
- Lake Travis Transitional Medic
- Lakeway
- Lakeway Cedar Glen Sec 01
- Lakeway Centre
- Lakeway Condo Patio Home
- Lakeway Highlands
- Lakeway Highlands Ph 1 Sec 3 R
- Lakeway Hlnds Ph 1 Sec 5
- Lakeway Hlnds Ph 2 Sec 6 Rough Hollow
- Lakeway Office Park I
- Lakeway Sec 01
- Lakeway Sec 02
- Lakeway Sec 04
- Lakeway Sec 06
- Lakeway Sec 07
- Lakeway Sec 12
- Lakeway Sec 13
- Lakeway Sec 14
- Lakeway Sec 16-C
- Lakeway Sec 17
- Lakeway Sec 17A
- Lakeway Sec 18
- Lakeway Sec 18 01 Resub
- Lakeway Sec 20
- Lakeway Sec 22
- Lakeway Sec 24
- Lakeway Sec 24-b
- Lakeway Sec 24-C
- Lakeway Sec 26
- Lakeway Sec 27
- Lakeway Sec 28
- Lakeway Sec 28 Resub Of Lt 32
- Lakeway Sec 28-B
- Lakeway Sec 29
- Lakeway Sec 31
- Lakeway Sec 8
- Lakeway Sec 9 & Sec 13 First R
- Lakeway Sec Clusters 28 02
- Lakeway Sec Clusters 28 04
- Lakeway Sec Clusters 28 05
- Lakeway Sec Clusters 28 V
- Lakeway Townhouses Amended
- Lakeway Twnhs Amd
- Lakeway Twnhs Sec 02 Amd
- Lakeway World Of Tennis Condominiums
- Lakeway World Tennis Condo
- Las Brisas Estates
- Lofts at Tuscan Village
- Lofts At Tuscan Village The
- Lofts/Tuscan Village Bldg 3
- Lohmans Crossing Estates
- Lohmans Crossing Estates Sec 01
- Lohmans Crossing Estates Sec 06
- Lohmans Crossing Estates Sec 1
- Lohmans Crossing Estates Sec 2
- Lohmans Crossing Estates Sec 3
- Lohmans Crossing Estates Sec 5
- Lohmans Crossing Estates Sec 6
- Marina Village at Lakeway
- North Lakeway Village Sec 03
- North Lakeway Village Sec 06
- North Lakeway Village Sec 3
- Retama Garden Homes
- Ridge At Alta Vista
- Rough Hollow
- Rough Hollow – Hacienda Heights
- Rough Hollow Canyon Pass
- Rough Hollow East Rim
- Rough Hollow Sec 1 Amdlt1-611
- Rough Hollow Sec 10
- Rough Hollow Sec 3 Condo
- Rough Hollow- East Rim
- Rough Hollow- Lake Ridge
- Rough Hollow-Lakeridge Villas
- San Casciano
- San Casciano; Creekside
- Santorini Villas Amd
- Serene Hills Sub Ph 2e
- St Andrews
- St Andrews; LAKEWAY
- Stoney Creek Villas Condo Amd
- The District
- The Estates at Rough Hollow Vista Ridge
- The Peninsula at Rough Hollow
- The Square at Lakeway
- The Vistas at Lakeway
- Townhomes At Tuscan Village
- Travis Oak Trails
- Travis Oaks of Lakeway Preservev
- Tuscan Village
- Tuscan Village Lakeway
- Villas At Flintrock Inc
- Villas At Rough Hollow South S
- Villas At Tuscan Village Amd
- Vista Grande
- Vistas at Lakeway
- Vistas At Lakeway Condo
- Westside Landing at Rough Hollow
Market Summary
Current real estate data for Single Family in Lakeway as of Oct 29, 2026
100
Single Family Listed
103
Avg DOM
334
Avg $ / SqFt
$1,193,764
Avg List Price
Property Summary
- Located in the Lakeway Sec 18 01 Resub subdivision, 1136 Challenger Lakeway TX is a Single Family for sale in Lakeway, TX, 78734. It is listed for $1,749,500 and features 4 beds, 7 baths, and has approximately 4,731 square feet of living space, and was originally constructed in 1982. The current price per square foot is $370. The average price per square foot for Single Family listings in Lakeway is $334. The average listing price for Single Family in Lakeway is $1,193,764. To schedule a showing of MLS#3657207 at 1136 Challenger in Lakeway, TX, contact your Ensor & Co., Realtors agent at 512-640-9277.
Similar Listings Nearby







1136 Challenger
Lakeway, TX