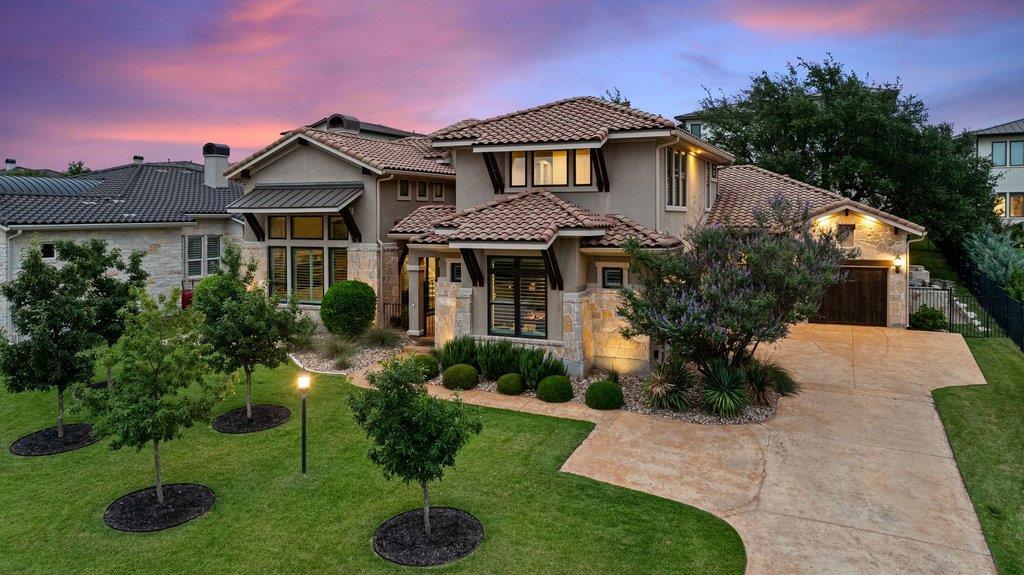
The Art of Hill Country Living in Rough Hollow. Privately set behind a gated courtyard, this Mediterranean-inspired residence pairs Hill Country architecture with a sophisticated sensibility. Crafted by Wes People Homes, the nearly 4,400-square-foot home is defined by rich materials, dramatic volumes, natural light and a strong connection to the landscape.
The two-story living room rises beneath vaulted, beamed ceilings, anchored by a stone fireplace and built-in entertainment center, while oversized windows frame distant Hill Country views. The gourmet kitchen features an expansive island, dual-oven Wolf range with custom hood and GE Cafe refrigerator.
The private main-level primary suite offers a generous walk-in closet and spa-like bath with dual vanities, soaking tub and oversized shower. Two additional bedroom suites each have private baths, while a separate casita with a private courtyard entrance and full bath provides an elegant guest retreat or home office.
Upstairs, a sleek media room with dedicated bar, versatile bonus space, private bedroom and full bath add another dimension to the home.
Then the landscape takes over. Tiered grounds beneath mature trees surround a custom pool and spa with waterfall and an enchanting pathway crossing the water. A stone staircase leads to a wood-and-stone pergola with built-in refrigerator, weatherproof TV enclosure and grill provisions. A private putting green completes the retreat.
A side-facing two-car garage plus third bay, oversized driveway, extensive storage and custom built-ins add everyday ease.
Rough Hollow residents enjoy a private yacht club and marina, resort pools, fitness center, sports courts, trails and Lake Travis ISD schools; the Hill Country Galleria and Highway 71 are minutes away.
Some properties are impressive. Others have presence. Contact the listing agent to schedule your tour today.
The two-story living room rises beneath vaulted, beamed ceilings, anchored by a stone fireplace and built-in entertainment center, while oversized windows frame distant Hill Country views. The gourmet kitchen features an expansive island, dual-oven Wolf range with custom hood and GE Cafe refrigerator.
The private main-level primary suite offers a generous walk-in closet and spa-like bath with dual vanities, soaking tub and oversized shower. Two additional bedroom suites each have private baths, while a separate casita with a private courtyard entrance and full bath provides an elegant guest retreat or home office.
Upstairs, a sleek media room with dedicated bar, versatile bonus space, private bedroom and full bath add another dimension to the home.
Then the landscape takes over. Tiered grounds beneath mature trees surround a custom pool and spa with waterfall and an enchanting pathway crossing the water. A stone staircase leads to a wood-and-stone pergola with built-in refrigerator, weatherproof TV enclosure and grill provisions. A private putting green completes the retreat.
A side-facing two-car garage plus third bay, oversized driveway, extensive storage and custom built-ins add everyday ease.
Rough Hollow residents enjoy a private yacht club and marina, resort pools, fitness center, sports courts, trails and Lake Travis ISD schools; the Hill Country Galleria and Highway 71 are minutes away.
Some properties are impressive. Others have presence. Contact the listing agent to schedule your tour today.
Listing Provided Courtesy of Compass RE Texas, LLC
Property Details
Price:
$1,695,000
MLS #:
6292576
Status:
Active
Beds:
5
Baths:
5.5
Type:
Single Family
Subtype:
Single Family Residence
Subdivision:
Rough Hollow Sec 1 Amdlt1-6,11
Listed Date:
Sep 17, 2026
Finished Sq Ft:
4,383
Lot Size:
13,591 sqft / 0.31 acres (approx)
Year Built:
2013
See this Listing
Schools
School District:
Lake Travis ISD
Elementary School:
Serene Hills
Middle School:
Lake Travis
High School:
Lake Travis
Interior
Appliances
Dishwasher, Disposal, Dryer, Exhaust Fan, Gas Range, Microwave, Double Oven, RNGHD, Refrigerator, Stainless Steel Appliance(s), Vented Exhaust Fan, Washer, Gas Water Heater, Water Softener Owned, Wine Refrigerator
Bathrooms
5 Full Bathrooms, 1 Half Bathroom
Cooling
Central Air
Fireplaces Total
1
Flooring
Carpet, Tile, Wood
Heating
Central
Interior Features
Bookcases, Breakfast Bar, Built-in Features, Ceiling Fan(s), Beamed Ceilings, High Ceilings, Vaulted Ceiling(s), Chandelier, Quartz Counters, Double Vanity, Electric Dryer Hookup, Eat-in Kitchen, Entrance Foyer, French Doors, High Speed Internet, Interior Steps, Kitchen Island, Multiple Dining Areas, Multiple Living Areas, Pantry, Primary Bedroom on Main, Recessed Lighting, Soaking Tub, Storage, Walk-In Closet(s), Washer Hookup, Wet Bar
Levels
Two
Main Level Bedrooms
4
Exterior
Accessibility Features
None
Attached Garage YN
1
Community Features
Clubhouse, Common Grounds, Curbs, Fitness Center, Lake, Park, Picnic Area, Planned Social Activities, Playground, Tennis Court(s), Underground Utilities
Covered Spaces
3
Direction Faces
West
Exterior Features
Uncovered Courtyard, Lighting, Private Yard
Fencing
Back Yard, Fenced
Garage Spaces
3
Lot Features
Back Yard, Front Yard, Gentle Sloping, Interior Lot, Landscaped, Sprinkler – Automatic, Sprinkler – Back Yard, Sprinklers In Front, Sprinkler – In-ground, Sprinkler – Side Yard, Trees-Medium (20 Ft – 40 Ft), Trees-Moderate, Trees-Small (Under 20 Ft), Views
Other Structures
Cabana, Outdoor Kitchen
Parking Features
Attached, Door-Multi, Driveway, Garage, Garage Door Opener, Garage Faces Front, Garage Faces Side
Patio And Porch Features
Covered, Patio
Roof
Tile
Spa Features
Heated, In Ground
View
Hill Country, Neighborhood, Panoramic
Waterfront Features
None
Window Features
Plantation Shutters, Screens
Financial
HOA Fee
$88
HOA Fee Frequency
Monthly
HOA Includes
See Remarks, Common Area Maintenance
HOA Name
Rough Hollow Yacht Club
Taxes
$31,473
Map
Community
- Address320 Bisset CT Lakeway TX
- SubdivisionRough Hollow Sec 1 Amdlt1-6,11
- CityLakeway
- CountyTravis
- Zip Code78738
Subdivisions in Lakeway
- Arbolago
- Bella Strada
- Boulevard At Lakeway
- Cardinal Hills Condo Am
- Cardinal Hills Condominiums
- Cardinal Hills Estates Unit 12
- Cardinal Hills Estates Unit 13
- Cardinal Hills Unit 01
- Cardinal Hills Unit 02
- Cardinal Hills Unit 03
- Cardinal Hills Unit 04A
- Cardinal Hills Unit 05
- Cardinal Hills Unit 06
- Casa Verde
- Casa Verde Condo
- CASA VERDE CONDOMIUMS
- Cedar Glen Sec 01
- Champions Lakeway
- City Center City of Lakeway
- Courtyard At Preserve Condo T
- Courtyard At The Preserve Condominiums T
- Coves At Lakeway
- Cypress Ridge At Rough Hollow
- Deerfield
- E Harrison Surv #521 Abs 2576
- Edgewater Sec 02
- Enclave At Alta Vista
- Enclave At Alta Vista Amd
- Enclave at Yaupon
- Estates Of Flintrock
- Gilbert J
- Hidden Hills 01
- Honey Creek
- Imagine Center
- Jasper Gilbert Surv # 544 Abs
- Lake Chandon
- Lake Oak Estates
- LAKE OAKS ESTATES
- Lakeway
- Lakeway , The Terrace at The Preserve
- Lakeway Centre
- Lakeway Condo Patio Home
- Lakeway Condo Patio Homes Sec 02 Am
- Lakeway Condominium Patio Homes Sec 2 Am
- Lakeway Highlands
- Lakeway Highlands Ph 1 Sec 3
- Lakeway Highlands Ph 1 Sec 5
- Lakeway Highlands Ph 2 Sec 4
- Lakeway Hlnds Ph 1 Sec 5
- Lakeway Hlnds Ph 2 Sec 5
- Lakeway Hlnds Ph 3 Sec 1
- Lakeway Hlnds Ph 3 Sec 4
- Lakeway Landing Condominiums
- Lakeway Sec 01
- Lakeway Sec 02
- Lakeway Sec 03
- Lakeway Sec 04
- Lakeway Sec 05
- Lakeway Sec 06
- Lakeway Sec 08
- Lakeway Sec 09
- Lakeway Sec 10
- Lakeway Sec 11
- Lakeway Sec 12
- Lakeway Sec 13
- Lakeway Sec 16
- Lakeway Sec 16 Rep
- Lakeway Sec 16-D
- Lakeway Sec 17
- Lakeway Sec 17a
- Lakeway Sec 18
- Lakeway Sec 18 01 Resub
- Lakeway Sec 20
- Lakeway Sec 22
- Lakeway Sec 22-B
- Lakeway Sec 22-C
- Lakeway Sec 23
- Lakeway Sec 24
- Lakeway Sec 24-B
- Lakeway Sec 24-C
- Lakeway Sec 26
- Lakeway Sec 27
- Lakeway Sec 28
- Lakeway Sec 28 Resub Of Lt 32
- Lakeway Sec 28-A
- Lakeway Sec 29
- Lakeway Sec 31
- Lakeway Sec 32
- Lakeway Sec 9 & Sec 13 First R
- Lakeway Sec Clusters 28 04
- Lakeway Sec Clusters 28 05
- Lakeway Townhouses Amended
- Lakeway World Tennis Condo
- LAKEWAY, ST ANDREWS
- Landing at Lakeway
- Landing/Lakeway Condos
- Las Brisas Estates
- Lofts at Tuscan Village
- Lofts At Tuscan Village The
- LOHMANS CROSSING ESTATES SEC
- Lohmans Crossing Estates Sec 01
- Lohmans Crossing Estates Sec 02
- Lohmans Crossing Estates Sec 05 02
- Lohmans Crossing Estates Sec 1
- Lohmans Crossing Estates Sec 2
- Lohmans Crossing Estates Sec 4
- Lohmans Crossing Estates Sec 5
- Lohmans Crossing Estates Sec 6
- Lohmans Crossing Estates Sec 7
- North Lakeway Village Sec 03
- North Lakeway Village Sec 06
- North Lakeway Village Sec 3
- Oaks Lakeway Condo
- Pinnacle at Lakeway Condos
- Pinnacle At North Lakeway Condo
- Retama Garden Homes
- Rough Holllow-Hacienda Heights
- Rough Hollow
- Rough Hollow – Canyon Pass
- Rough Hollow – Lakeway Highlands
- Rough Hollow – The Point
- Rough Hollow Hacienda Heights
- rough hollow lakeway highlands
- Rough Hollow Sec 02
- Rough Hollow Sec 10
- Rough Hollow West Rim
- Rough Hollow- Hacienda Heights
- Rough Hollow- Las Brisas Estates
- Rough Hollow- The Woodlands
- Rough Hollow, Highlands
- Roughin Hills
- San Casciano
- Serene Hills Sub Ph 2E
- Serene Hills Sub Ph 2w
- St Andrews; LAKEWAY
- Sunset Park
- Terrace At The Preserve Condo The
- The District
- The Estates at Rough Hollow Vista Ridge
- The Hills
- The Landing
- The Landing at Lakeway
- The Landing at Lakeway Villas
- The Square at Lohman’s
- Townhomes At Tuscan Village
- Travis Oaks of Lakeway Preservev
- Villas At Rough Hollow South S
- Villas At Tuscan Village Amd
- Villas At Tuscan Village Amd; LAKEWAY
- Vistas at Lakeway
- Vistas At Lakeway Condo
- Westside Landing at Rough Hollow
- Westside Landing; Rough Hollow; Lakeway
- World of Tennis
- Yaupon Creek Sec 01 Amd
Market Summary
Current real estate data for Single Family in Lakeway as of Sep 18, 2026
112
Single Family Listed
100
Avg DOM
341
Avg $ / SqFt
$1,217,297
Avg List Price
Property Summary
- Located in the Rough Hollow Sec 1 Amdlt1-6,11 subdivision, 320 Bisset CT Lakeway TX is a Single Family for sale in Lakeway, TX, 78738. It is listed for $1,695,000 and features 5 beds, 6 baths, and has approximately 4,383 square feet of living space, and was originally constructed in 2013. The current price per square foot is $387. The average price per square foot for Single Family listings in Lakeway is $341. The average listing price for Single Family in Lakeway is $1,217,297. To schedule a showing of MLS#6292576 at 320 Bisset CT in Lakeway, TX, contact your Ensor & Co., Realtors agent at 512-640-9277.
Similar Listings Nearby







320 Bisset CT
Lakeway, TX