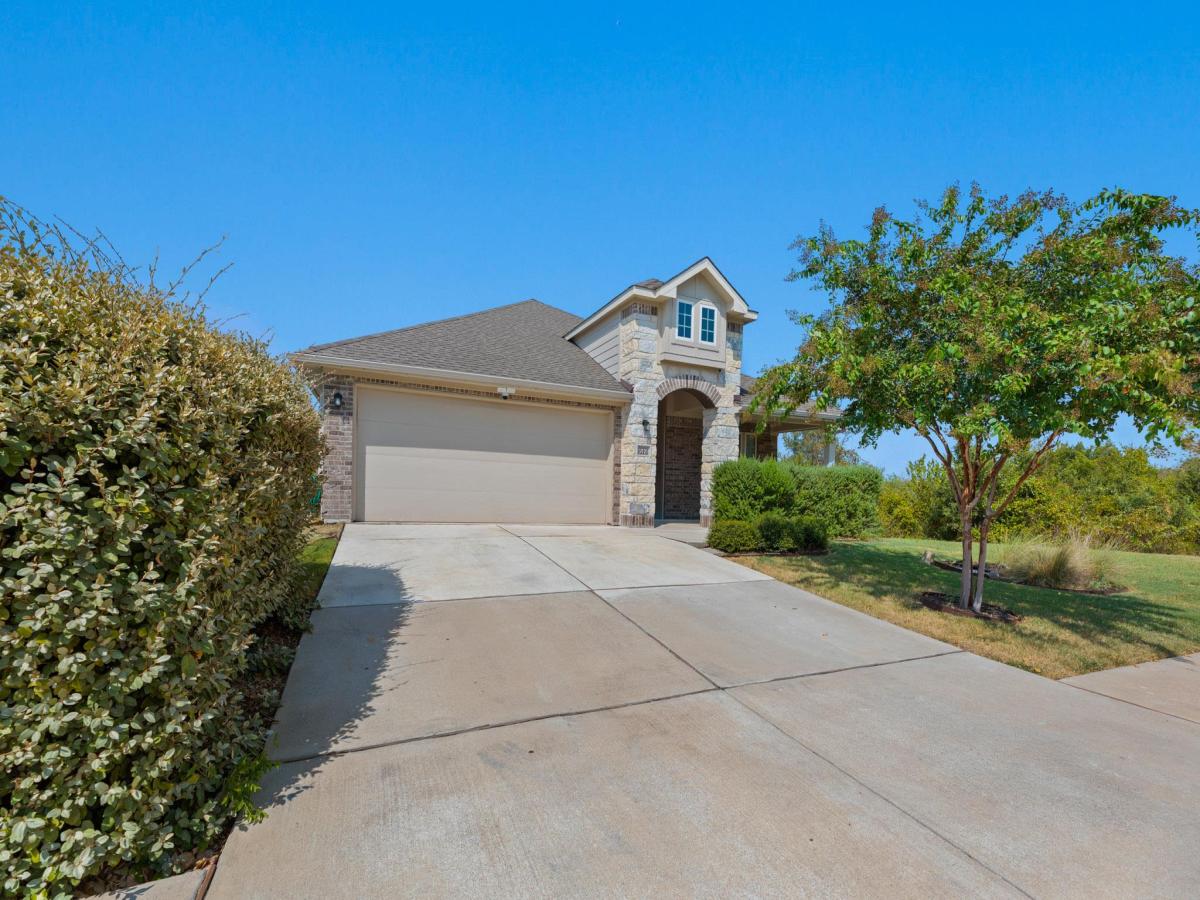
The classic brick and stone exterior of this one-story Manor home makes an inviting impression with its arched stone entryway, shingle roof, and manicured landscaping. A concrete driveway leads to the attached garage, while a front porch and private entrance lead inside. This property sits on 0.14 acres, offering 1,730 square feet of living space with four bedrooms and two full bathrooms.
Inside, the main living area features high vaulted ceilings, recessed lighting, and ceramic tile flooring underfoot. An open floorplan links the living room to the kitchen and adjacent dining area. The kitchen is well-appointed with granite counters, stone counters, a kitchen island, and a breakfast bar. It is equipped with stainless steel appliances, including a microwave, oven, range, dishwasher, electric range, and refrigerator.
The bedrooms feature carpet flooring and ceiling fans. The primary bedroom showcases a tray ceiling and double doors leading to the primary bathroom. This primary bathroom offers stone counters, a double vanity, high vaulted ceilings, and a soaking tub. The secondary bedrooms benefit from vaulted ceilings, while the laundry room includes tile flooring, built-in features, a washer hookup, and an electric dryer hookup.
The outdoor area serves as a peaceful retreat with a screened porch, a stone patio, and a grassy yard enclosed by wood and wrought iron fencing. The rear of the home faces west, so you can enjoy those gorgeous Texas sunsets. This private yard features rain gutters, rain barrels, a garden, a shed, and views of mature trees. The covered patio provides an excellent space for spending quiet mornings outdoors.
This Manor home combines classic suburban style with modern conveniences. Schedule a tour today to experience the serene atmosphere and exceptional features of this property firsthand.
Inside, the main living area features high vaulted ceilings, recessed lighting, and ceramic tile flooring underfoot. An open floorplan links the living room to the kitchen and adjacent dining area. The kitchen is well-appointed with granite counters, stone counters, a kitchen island, and a breakfast bar. It is equipped with stainless steel appliances, including a microwave, oven, range, dishwasher, electric range, and refrigerator.
The bedrooms feature carpet flooring and ceiling fans. The primary bedroom showcases a tray ceiling and double doors leading to the primary bathroom. This primary bathroom offers stone counters, a double vanity, high vaulted ceilings, and a soaking tub. The secondary bedrooms benefit from vaulted ceilings, while the laundry room includes tile flooring, built-in features, a washer hookup, and an electric dryer hookup.
The outdoor area serves as a peaceful retreat with a screened porch, a stone patio, and a grassy yard enclosed by wood and wrought iron fencing. The rear of the home faces west, so you can enjoy those gorgeous Texas sunsets. This private yard features rain gutters, rain barrels, a garden, a shed, and views of mature trees. The covered patio provides an excellent space for spending quiet mornings outdoors.
This Manor home combines classic suburban style with modern conveniences. Schedule a tour today to experience the serene atmosphere and exceptional features of this property firsthand.
Listing Provided Courtesy of EXIT Realty Advisors
Property Details
Price:
$2,350
MLS #:
6784937
Status:
Active
Beds:
4
Baths:
2
Type:
Rental
Subtype:
Single Family Residence
Subdivision:
Whisper Valley Village 1 Ph 1
Listed Date:
Sep 12, 2026
Finished Sq Ft:
1,633
Lot Size:
5,998 sqft / 0.14 acres (approx)
Year Built:
2019
See this Listing
Schools
School District:
Del Valle ISD
Elementary School:
Gilbert
Middle School:
Dailey
High School:
Del Valle
Interior
Appliances
Dishwasher, Disposal, Refrigerator, Electric Water Heater
Bathrooms
2 Full Bathrooms
Cooling
Heat Pump
Flooring
Carpet, Tile
Heating
Solar
Interior Features
High Speed Internet, Open Floorplan
Levels
One
Main Level Bedrooms
4
Exterior
Accessibility Features
None
Community Features
BBQ Pit/Grill, Cluster Mailbox, Common Grounds, Dog Park, Playground, Pool, Underground Utilities
Covered Spaces
2
Direction Faces
NE
Exterior Features
None
Garage Spaces
2
Lot Features
Curbs, Front Yard, Sprinkler – Automatic, Trees-Small (Under 20 Ft)
Parking Features
Driveway, Garage, Garage Door Opener
Financial
Map
Community
- Address16301 Fetching Ave Manor TX
- SubdivisionWhisper Valley Village 1 Ph 1
- CityManor
- CountyTravis
- Zip Code78653
Subdivisions in Manor
- 11811 Arnhamn
- 14870 Bois D’arc Sub
- 14870 Bois Darc Sub
- 18901 Hog Eye Rd
- 22 ALEXANDER A
- 303 Eggleston St
- 305 W Eggleston
- Alexander
- ALEXANDER A
- Bell Farms Ph 1A
- Bell Farms Ph 1B
- Bell Farms Ph 4
- Bella Vista At Cottonwood Cree
- Bella Vista At Cottonwood Creek
- Bellingham Mdws Ph Il Sec 3
- Blake Manor Eco-Development Su
- Briarcreek
- Briarcreek Sec 01
- Briarcreek Sec 02
- Briarcreek Sec 03
- Briarcreek Sec 04
- Briarcreek Sec 05
- Briarcreek Sub
- Briarcreek Sub Sec 6-C
- BRIARCREEK SUBD SEC 3
- BRIARCREEK SUBD SEC 4
- Buckman O
- CARILLON
- Carillon Residential Community
- Carriage Hills Sec 01
- Carriage Hills Sec 01 Amd
- Carriage Hills Sec 02
- Carriage Hills Sec 03
- Decker Creek Estates Sec 03
- East Village
- East Village Single Family Ph I
- Eastvillage HOA
- Eastvillage Single Family Ph 2
- Eastvillage Single Family Ph 4
- Eastvillage Single Family Ph I
- Eastvillage Single Family Ph V
- Enclave at Lagos
- FLETCHER R SURV
- Gates G
- Gilleland
- Gilleland J
- Gordon C Jennings Abs 438
- Gordon C Jennings League
- Gordon C Jennings Surv Abs #43
- GREENBURY GATES SURV #63 ABS #
- Greenbury Ph 02-B
- GREGG MANOR ROAD BUSINESS PA
- Hamilton Point
- Hamilton Point Ph A
- Hamilton Point Ph B
- Heritage Point at Wildhorse Ranch
- Heritage Point/Wildhorse Ranch
- Jaramillo Acres
- JB Walters
- JENNINGS
- KIMBRO
- Kimbro L
- Lagos
- Lagos Community
- Lagos Ph 1
- Lagos Ph 3
- Lagos Ph 4 & 5
- Lagos Reserve
- Land Region 312
- Lane A E Add
- Lemuel Kimbro League Surv #64
- Lemuel Kimbro Surv #64
- Manor commons
- Manor Heights
- Manor Heights Ph 2 Sec 1a
- Manor Heights Ph 2 Sec 1B
- Manor Heights Ph 3
- Manor Heights Ph 3 Sec 1
- Manor Heights South Ph 1 Sec 1
- Manor Town
- Manor Villa
- MONARCH RANCH
- Monarch Ranch/Manor Ph 1
- Mustang Valley
- New Haven
- New Katy
- Newhaven
- No
- PALOMINO
- Palomino Condos
- Post Oak
- Presidential Glen
- Presidential Glen Ph 1a
- Presidential Glen Ph 2
- Presidential Glen Ph 4a
- Presidential Glen Ph 4B
- Presidential Glen Ph 5
- Presidential Glen Ph 7
- Presidential Glen PH4
- Presidential Heights
- Presidential Heights Ph 1
- Presidential Heights Ph 2
- Presidential Heights Ph 5
- Presidential Heights Phase 3
- Presidential Mdws Sec 13
- Presidential Mdws Sec 17
- Presidential Mdws Sec 18
- Presidential Mdws Sec 9
- Presidential Mdws Sec Eleven
- Presidential Mdws Sec Fifteen
- PRESIDENTIAL MEADOWS
- Presidential Meadows Sec 01
- Presidential Meadows Sec 02
- Presidential Meadows Sec 03
- Presidential Meadows Sec 04
- PRESIDENTIAL MEADOWS SEC 12
- Presidential Meadows Sec 5
- Presidential Meadows Sec 6
- Presidential Meadows Sec 8
- Presidential Meadows Sec 9
- Ridge/Blackhawk Ph 1 Sec 1
- Saddle Rdg/Wildhorse Ranch Sec
- Saddle Rdg/Wildhorse Ranch-Sec
- SADDLE RIDGE AT WILDHORSE RANCH
- SHADOW GLEN PHASE 2
- Shadowglen
- Shadowglen Ph 01 Sec 01 B
- Shadowglen Ph 01 Sec 02 B
- Shadowglen Ph 01 Sec 04 B
- Shadowglen Ph 01 Sec 05
- Shadowglen Ph 01 Sec 06
- Shadowglen Ph 01 Sec 07
- Shadowglen Ph 01 Sec 08
- Shadowglen Ph 01 Sec 10
- Shadowglen Ph 01 Sec 12-13
- Shadowglen Ph 1 Sec 1c
- Shadowglen Ph 1 Sec 9
- Shadowglen Ph 2 Sec 16
- Shadowglen Ph 2 Sec 19A
- Shadowglen Ph 2 Sec 23A
- Shadowglen Ph 2 Secs 27A-27B
- SHADOWGLEN PHS 1 SEC 8
- Shadowolen Ph 2 Secs 25-26
- Stone water
- Stonewater
- STONEWATER NORTH
- Stonewater North Ph 1
- Stonewater North Ph 2
- Stonewater North Ph 3
- Stonewater Ph 01
- Stonewater Ph 1-A
- Stonewater Ph 2
- Stonewater Ph 3
- Stonewater Ph 4
- Stonewater Ph 5
- Stonewater Ph 6
- Stonewater Ph 7
- Stonewater Ph 8
- STONEWATER PHS 3
- Styles J Fowler
- The Enclave at Lagos
- The Gordon C Jennings
- The Village of Manor Commons
- Village at Manor Commons
- Village/Manor Commons Ph 1
- Walters J B
- Whisper Valley
- Whisper Valley Ph III
- Whisper Valley Village
- Whisper Valley Village 1 Ph 1
- Whisper Valley Village 1 Ph 2
- Whisper Valley Village 1 Phase 2
- Whisper Vly Village 1 Ph 2
- Whisper Vly Vlg 1 Ph 2
- Wild Horse Ranch
- Wildhorse
- Wildhorse Creek Comm
- Wildhorse Creek Sec 01
- Wildhorse Creek Sec 02
- Wildhorse Creek Sec 03
- Wildhorse Crk Sub Sec 3
- Wildhorse Ranch
- Wildhorse Ranch 40′
Market Summary
Property Summary
- Located in the Whisper Valley Village 1 Ph 1 subdivision, 16301 Fetching Ave Manor TX is a Rental for sale in Manor, TX, 78653. It is listed for $2,350 To schedule a showing of MLS#6784937 at 16301 Fetching Ave in Manor, TX, contact your Ensor & Co., Realtors agent at 512-640-9277.
Similar Listings Nearby








16301 Fetching Ave
Manor, TX