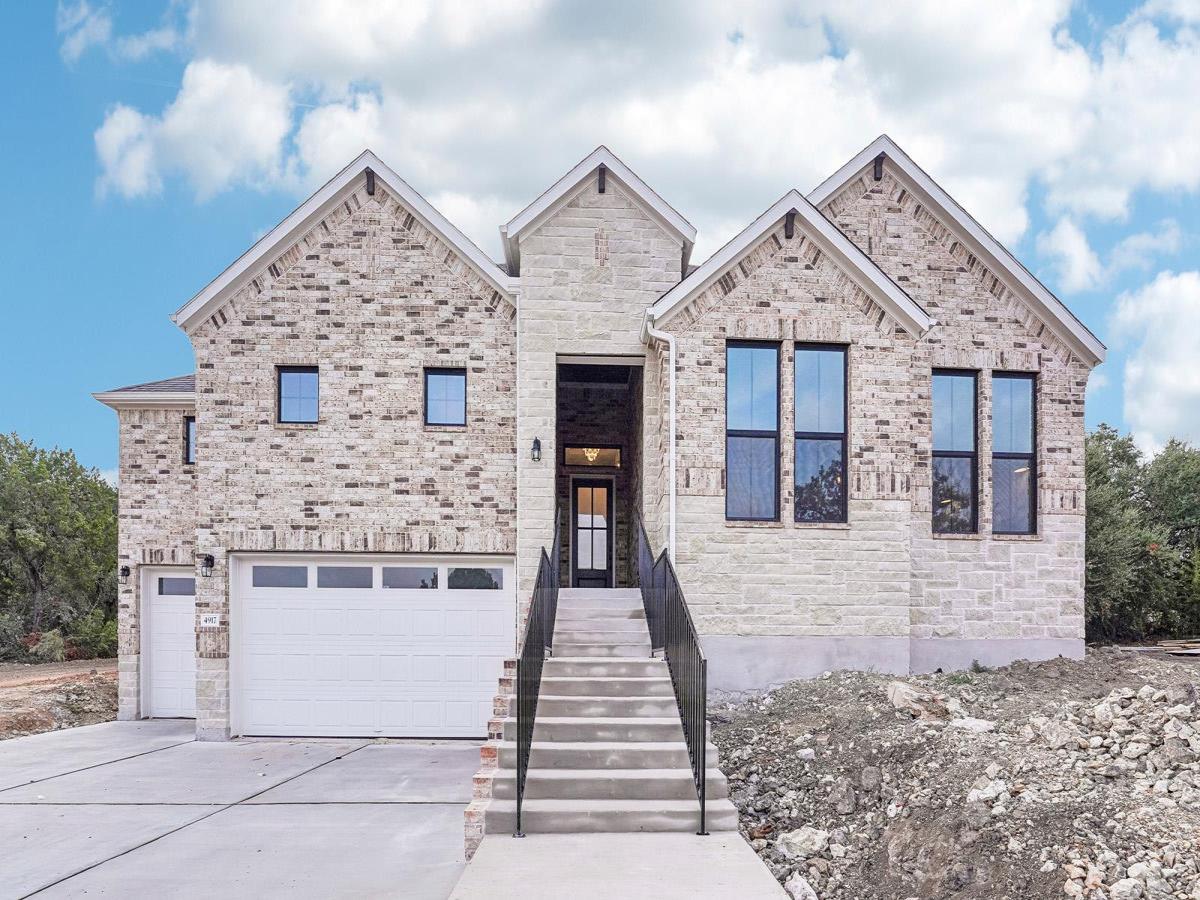
4917 Turquesa Drive is a thoughtfully designed single-story home that blends modern Hill Country style with everyday luxury. From the moment you enter, curated finishes and an open, inviting layout set the tone for refined yet comfortable living.
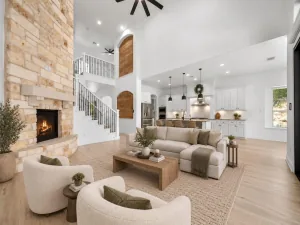
The heart of the home features a spacious family room that flows effortlessly into the dining area and chef-inspired kitchen, complete with a large island, premium appliances, and generous storage, ideal for both entertaining and daily life.
A versatile game/flex room adds exceptional functionality and is enhanced by a built-in beverage area, making it the perfect space for a media lounge, game nights, or casual gatherings. Whether hosting guests or enjoying family time, this space is designed to entertain with ease.
The primary suite is privately positioned at the back of the home and offers a relaxing retreat, highlighted by a spa-style bathroom with dual vanities, a soaking tub, an oversized walk-in shower, and a large walk-in closet. Three additional bedrooms are thoughtfully arranged to provide comfort and privacy, and all include an en-suite. A large utility room adds convenience and storage, supporting the home’s seamless day-to-day functionality.
Completing the design is a three-car garage, offering ample space for vehicles, storage, and outdoor gear, all within a beautifully crafted one-story layout designed for elevated Hill Country living.
The heart of the home features a spacious family room that flows effortlessly into the dining area and chef-inspired kitchen, complete with a large island, premium appliances, and generous storage, ideal for both entertaining and daily life.
A versatile game/flex room adds exceptional functionality and is enhanced by a built-in beverage area, making it the perfect space for a media lounge, game nights, or casual gatherings. Whether hosting guests or enjoying family time, this space is designed to entertain with ease.
The primary suite is privately positioned at the back of the home and offers a relaxing retreat, highlighted by a spa-style bathroom with dual vanities, a soaking tub, an oversized walk-in shower, and a large walk-in closet. Three additional bedrooms are thoughtfully arranged to provide comfort and privacy, and all include an en-suite. A large utility room adds convenience and storage, supporting the home’s seamless day-to-day functionality.
Completing the design is a three-car garage, offering ample space for vehicles, storage, and outdoor gear, all within a beautifully crafted one-story layout designed for elevated Hill Country living.
Listing Provided Courtesy of D.R. Horton, AMERICA’S Builder
Property Details
Price:
$1,068,240
MLS #:
3224260
Status:
Active
Beds:
4
Baths:
4.5
Type:
Single Family
Subtype:
Single Family Residence
Subdivision:
SOLA VISTA
Listed Date:
May 1, 2026
Finished Sq Ft:
3,073
Lot Size:
44,301 sqft / 1.02 acres (approx)
Year Built:
2026
See this Listing
Schools
School District:
Lake Travis ISD
Elementary School:
West Cypress Hills
Middle School:
Lake Travis
High School:
Lake Travis
Interior
Appliances
Dishwasher, Disposal, Exhaust Fan, Microwave, Oven, Range
Bathrooms
4 Full Bathrooms, 1 Half Bathroom
Cooling
Central Air
Fireplaces Total
1
Flooring
Carpet, Tile, Wood
Heating
Central, Natural Gas
Interior Features
Breakfast Bar, High Ceilings, Quartz Counters, Double Vanity, Eat-in Kitchen, High Speed Internet, Kitchen Island, Low Flow Plumbing Fixtures, Multiple Living Areas, Open Floorplan, Pantry, Primary Bedroom on Main, Recessed Lighting, Smart Home, Smart Thermostat, Soaking Tub, Storage, Walk-In Closet(s)
Levels
One
Main Level Bedrooms
4
Exterior
Accessibility Features
Smart Technology
Attached Garage YN
1
Community Features
See Remarks
Covered Spaces
3
Direction Faces
NW
Exterior Features
None
Fencing
Wood
Garage Spaces
3
Lot Features
Views
New Construction YN
1
Other Structures
None
Parking Features
Attached, Garage, Tandem
Patio And Porch Features
Covered, Patio, Porch
Roof
Composition
View
Hill Country
Waterfront Features
None
Window Features
ENERGY STAR Qualified Windows
Financial
HOA Fee
$201
HOA Fee Frequency
Quarterly
HOA Includes
Common Area Maintenance
HOA Name
SOLA VISTA
Map
Community
- Address4917 Turquesa DR Spicewood TX
- SubdivisionSOLA VISTA
- CitySpicewood
- CountyTravis
- Zip Code78669
Subdivisions in Spicewood
- A0042
- A0776
- A0976 – ALLISON WILLIAMS
- ABS 13 SUR 1 GRITTEN
- ABS A0776 MA. CATALINA SALINAS
- Agroland Sub
- Alura Pointe Condo
- Angel Bay
- Angel Bay Rev
- Ascensions on Lake Travis
- Ascensions/Lk Travis Condos
- Barton Creek Country Club Lakeside
- Barton Creek Lakeside
- Barton Creek Lakeside Ph 01
- Barton Creek Lakeside Ph 07
- Barton Creek Lakeside Ranch Sec 08
- Barton Creek Lakeside/The Ranch
- Beaty Seale & Forwood Surv #45
- Beaty Seale and Forwood
- Bee Creek Estates
- Bee Creek Lakeside
- Bee Creek Ranchettes Sec 01
- Bee Creek Sec1
- Big Bee Creek
- Big Bee Creek 02
- Big Bee Creek Subd
- Bombick Hill
- Brahmans Draw
- Breezy River Ranch
- Briarcliff
- Briarcliff Inc
- Briarcliff Inc Sec 04
- Briarcliff Inc Sec 05
- Briarcliff Inc Sec 06
- Briarcliff Inc Sec 08
- Briarcliff Inc Sec 09 Amd
- Briarcliff Inc Sec 10
- Briarcliff Inc Sec 11
- Briarcliff Inc Sec 12
- Briarcliff Inc Sec 13
- Briarcliff Inc Sec 14
- Briarcliff Inc Sec 15
- BRIARCLIFF INC SEC 5
- Cabins/Reserve
- Camp Lewis
- Cat Hollow
- Collier J A
- Cottage Hill
- Courtside At Ridge Harbor
- Coves On Lake Travis Ph 01 Sec A
- Coves On Lake Travis The Ph 1
- Crawford
- Crosswind
- Cs Jolly
- Deer Haven
- Double Horn
- Eagle Bluff
- Edgewater Beach Sec 01
- Edgewater Beach Sec 02
- Edward Gritten
- Edward Gritten League
- Edward Gritten Surv #1 Abs # 1
- Edward Gritten Surv Abs #13
- Estates At Edgewater Beach
- Gc & Sfrr Co Surv #329 Abs #94
- Gritten E
- Gw Scott Surv #50
- Hazy Hills Ranchettes
- Hidden Hills
- Hidden Hills 01
- Hood-Davis
- Hunters Point Condo
- Inverness Point
- J H Johnson Surv #16 Abs #477
- Laguna Vista
- Laguna Vista Subdivision
- Lake Oaks
- Lake Oaks Ranch
- Lakecliff a Lake Travis
- Lakecliff on Lake Travis
- Lakecliff On Lake Travis Sec 07
- Lakecliff On Lake Travis Sec 1
- Lakecliff On Lake Travis Sec 3
- Lakecliff On Lake Travis Sec 6
- Lakecliff On Lake Travis Sec 8
- Lakehurst
- Lakehurst Resub
- Lakeside Beach
- Lakeway Hlnds Ph I Sec 8C
- Lakewood Estates
- Landings/Lk Travis Sec 1 & 2
- Las Entradas On Lake Travis
- Ledge Resort Condo
- Lick Creek Ranch
- Lick Creek Ranch Ph 01
- Lick Creek Ranch Ph 02 Sec 01
- LITTLE BIRD TERRACE
- Lodges At Lake Cliff
- Loraloma Thomas Ranch
- Lost Cove
- LOT 51 & LOT 52 OLD FERRY SUBD SEC 2
- LOT 51 OLD FERRY SUBD SEC 2
- MARBLE FALLS
- Maria Salinas Surv #17 Abs #17
- Milam Ranch
- Muleshoe Bend
- Naumanns Camp Amd
- Oaks At Spicewood
- Old Ferry
- Old Ferry Sec 03
- Overlook On Bee Creek The
- Paleface Homesteads
- Paleface Lake Country Estates
- Paleface Park
- Paleface Pedernales
- Paleface Ranch
- Paleface Ranch Sec 01
- Paleface Ranch Sec 02B
- Paleface Ranch Sec 02B Resub
- Paleface Ranch Sec 03
- Paleface Ranch Sec 2B
- Pedernales
- Pedernales 02
- Pedernales Bend
- Pedernales Canyon
- Pedernales Canyon Ranch
- Pedernales Canyon Ranch Ph 02
- Pedernales Subdivision No 2
- Perrys White Cliff
- Pilots Landing
- Point At Ridge Harbor
- Point Pedernales
- Ranch At Lakeside Sec 01
- Ranch Sec 08
- Ranch Sec 09
- Ranch Sec 10
- Ranch Sec 11
- Ranch Sec 12-A
- RED BLUFF LAKE ESTATES
- Rees Landing Estates
- Reserve at Lake Travis
- Ridge Harbor
- Rivercliff Sec 02 Ph A
- Rivercliff Sec 2 Phs A
- RLAND COMMERCIAL
- Rough Hollow- Hacienda Heights
- S & S
- Scott G W
- see remarks
- Shady Creek Ranches
- Siesta Shores Sec 01
- Siesta Shores Sec 02
- SOLA VISTA
- Spicewood
- Spicewood Beach
- Spicewood Trails
- Summit at Lake Travis
- Summit Springs Ranch
- Summit/Lk Travis Residential C
- The Coves at Lake Travis
- The Enclave at Barton Creek Lakeside
- The Landings At Lake Travis
- The Place
- The Place Property Owners Association, Inc.
- The Point At Ridge Harbor
- The Ranch Sec 04 Barton Creek Lakeside
- The Reserve at Lake Travis
- The Summit At Lake Travis
- Thomas Ranch Loraloma
- Thurman Bend Estates
- Tierra Vista
- Travis Lakeside
- Travis Lakeside Ph 01
- Travis Settlement
- Travis Settlement Sec 02
- Travis Settlement Sec 03
- Travis Settlement Sec 04
- Travis Settlement Sec 05
- Travis Settlement Sec 06
- Travis Settlement Sec 07
- TRAVIS SETTLEMENT SEC 7
- Travis Southwest
- Travis Southwest/Gritten
- Tres Vista
- Turkey Tree
- Vistas at Lake Travis
- Walton Izaak
- West Cypress Hills
- West Cypress Hills Ph 1 Sec 1
- West Cypress Hills Ph 1 Sec 4
- West Cypress Hills Ph 2 Sec 3
- West Cypress Hills Ph 2 Sec 5
- Whitecliff
- Whitecliff Condominia Ph 01 Amd
- Whitecliff Condominia Ph I Am
- Windermere Oaks
- Windy Walk Estates
Market Summary
Current real estate data for Single Family in Spicewood as of Nov 02, 2026
221
Single Family Listed
179
Avg DOM
510
Avg $ / SqFt
$1,658,755
Avg List Price
Property Summary
- Located in the SOLA VISTA subdivision, 4917 Turquesa DR Spicewood TX is a Single Family for sale in Spicewood, TX, 78669. It is listed for $1,068,240 and features 4 beds, 5 baths, and has approximately 3,073 square feet of living space, and was originally constructed in 2026. The current price per square foot is $348. The average price per square foot for Single Family listings in Spicewood is $510. The average listing price for Single Family in Spicewood is $1,658,755. To schedule a showing of MLS#3224260 at 4917 Turquesa DR in Spicewood, TX, contact your Ensor & Co., Realtors agent at 512-640-9277.
Similar Listings Nearby







4917 Turquesa DR
Spicewood, TX