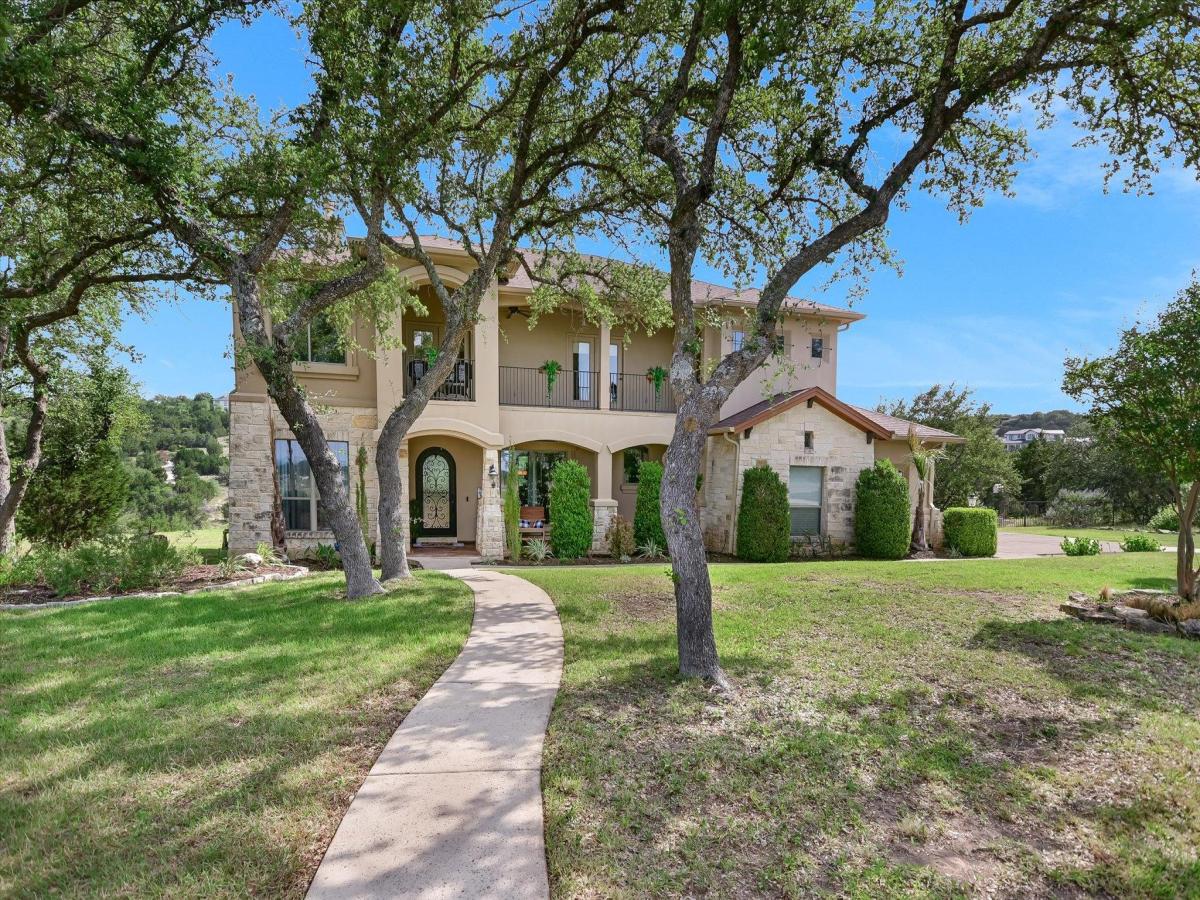
Savvy buyers know Travis Settlement represents the very best of close-in Spicewood, offering acreage lots, dark skies, privacy, and Lake Travis ISD, paired with the shops and restaurants of Bee Caves and Lakeway just minutes away. Residents enjoy a community boat ramp, creekside park, very low HOA, and a great tax rate.
This custom-built Hill Country home delivers on every level. Set on a sprawling two-acre lot, the 4,167 sq ft layout is flexible, beautiful, and meticulously maintained.
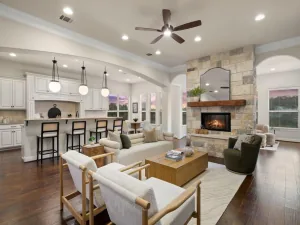
From the moment you arrive, the setting makes an impression. Relax on the front porch or upper balcony and soak in sweeping Hill Country and Lake Travis views, then unwind on the rear patio with serene vistas as your backdrop. Inside, soaring ceilings and abundant natural light greet you in the entry family room. Open, bright living areas flow seamlessly into a spacious gourmet kitchen — the heart of many holiday gatherings. Island bar seating, a generous breakfast area, and a formal dining room offer ample entertaining options.
The floorplan’s flexibility is a standout. The main floor hosts a private primary suite plus a guest bedroom and bath, which is ideal for multigenerational living. Upstairs, a second living area opens to the balcony, two secondary bedrooms, and a large bonus room currently used as an office/studio/additional guest retreat. Up to five bedrooms in all. Note: photos of bonus/5th bedroom are not shown on MLS.
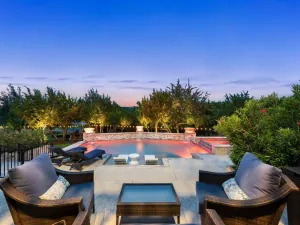
Outside, the flat backyard is a blank canvas — pool, sport court, gardens, or room to play. Three-car side-entry garage completes the picture.
Just half a mile away, Frontyard Brewing and 5 Soul Wine Co. share a five-acre destination with craft beer, premium wines, a playground, six pickleball courts, fire pits, and live music. Terrific neighborhood living, practically at your doorstep.
This custom-built Hill Country home delivers on every level. Set on a sprawling two-acre lot, the 4,167 sq ft layout is flexible, beautiful, and meticulously maintained.
From the moment you arrive, the setting makes an impression. Relax on the front porch or upper balcony and soak in sweeping Hill Country and Lake Travis views, then unwind on the rear patio with serene vistas as your backdrop. Inside, soaring ceilings and abundant natural light greet you in the entry family room. Open, bright living areas flow seamlessly into a spacious gourmet kitchen — the heart of many holiday gatherings. Island bar seating, a generous breakfast area, and a formal dining room offer ample entertaining options.
The floorplan’s flexibility is a standout. The main floor hosts a private primary suite plus a guest bedroom and bath, which is ideal for multigenerational living. Upstairs, a second living area opens to the balcony, two secondary bedrooms, and a large bonus room currently used as an office/studio/additional guest retreat. Up to five bedrooms in all. Note: photos of bonus/5th bedroom are not shown on MLS.
Outside, the flat backyard is a blank canvas — pool, sport court, gardens, or room to play. Three-car side-entry garage completes the picture.
Just half a mile away, Frontyard Brewing and 5 Soul Wine Co. share a five-acre destination with craft beer, premium wines, a playground, six pickleball courts, fire pits, and live music. Terrific neighborhood living, practically at your doorstep.
Listing Provided Courtesy of Compass RE Texas, LLC
Property Details
Price:
$1,299,000
MLS #:
5335538
Status:
Active
Beds:
5
Baths:
3
Type:
Single Family
Subtype:
Single Family Residence
Subdivision:
Travis Settlement
Listed Date:
Jun 4, 2026
Finished Sq Ft:
4,168
Lot Size:
87,556 sqft / 2.01 acres (approx)
Year Built:
2006
See this Listing
Schools
School District:
Lake Travis ISD
Elementary School:
West Cypress Hills
Middle School:
Lake Travis
High School:
Lake Travis
Interior
Appliances
Cooktop, Dishwasher, Disposal, Exhaust Fan, Microwave, Electric Oven, Free-Standing Gas Range, Self Cleaning Oven, Water Softener Owned
Bathrooms
3 Full Bathrooms
Cooling
Ceiling Fan(s), Central Air, Electric, Zoned
Fireplaces Total
1
Flooring
Carpet, Concrete, Tile
Heating
Propane
Interior Features
Breakfast Bar, Built-in Features, High Ceilings, Granite Counters, Crown Molding, Double Vanity, Electric Dryer Hookup, Interior Steps, Kitchen Island, Multiple Dining Areas, Multiple Living Areas, Open Floorplan, Pantry, Primary Bedroom on Main, Recessed Lighting, Walk-In Closet(s), Washer Hookup
Levels
Two
Main Level Bedrooms
2
Exterior
Accessibility Features
None
Attached Garage YN
1
Community Features
See Remarks, Common Grounds, Park
Covered Spaces
3
Direction Faces
North
Exterior Features
Balcony, Exterior Steps, Gutters Partial, Private Yard
Fencing
None
Garage Spaces
3
Lot Features
Back Yard, Front Yard, Landscaped, Public Maintained Road, Sprinkler – Automatic, Trees-Medium (20 Ft – 40 Ft), Trees-Moderate
Other Structures
None
Parking Features
Attached, Garage, Garage Door Opener, Garage Faces Side, Inside Entrance, Kitchen Level, Private
Patio And Porch Features
Covered, Front Porch, Patio, Rear Porch
Roof
Composition
View
Hill Country, Lake
Waterfront Features
None
Window Features
Double Pane Windows, Window Treatments
Financial
HOA Fee
$260
HOA Fee Frequency
Annually
HOA Includes
Common Area Maintenance
HOA Name
Travis Settlement HOA
Taxes
$20,340
Map
Community
- Address20409 Cordill LN Spicewood TX
- SubdivisionTravis Settlement
- CitySpicewood
- CountyTravis
- Zip Code78669
Subdivisions in Spicewood
- A0042
- A0776
- A0976 – ALLISON WILLIAMS
- ABS 13 SUR 1 GRITTEN
- ABS A0776 MA. CATALINA SALINAS
- Agroland Sub
- Alura Pointe Condo
- Angel Bay
- Angel Bay Rev
- Ascensions on Lake Travis
- Ascensions/Lk Travis Condos
- Barton Creek Country Club Lakeside
- Barton Creek Lakeside
- Barton Creek Lakeside Ph 01
- Barton Creek Lakeside Ph 07
- Barton Creek Lakeside Ranch Sec 08
- Barton Creek Lakeside/The Ranch
- Beaty Seale & Forwood Surv #45
- Beaty Seale and Forwood
- Bee Creek Estates
- Bee Creek Lakeside
- Bee Creek Ranchettes Sec 01
- Bee Creek Sec1
- Big Bee Creek
- Big Bee Creek 02
- Big Bee Creek Subd
- Bombick Hill
- Brahmans Draw
- Breezy River Ranch
- Briarcliff
- Briarcliff Inc
- Briarcliff Inc Sec 04
- Briarcliff Inc Sec 05
- Briarcliff Inc Sec 06
- Briarcliff Inc Sec 08
- Briarcliff Inc Sec 09 Amd
- Briarcliff Inc Sec 10
- Briarcliff Inc Sec 11
- Briarcliff Inc Sec 12
- Briarcliff Inc Sec 13
- Briarcliff Inc Sec 14
- Briarcliff Inc Sec 15
- BRIARCLIFF INC SEC 5
- Cabins/Reserve
- Camp Lewis
- Cat Hollow
- Collier J A
- Cottage Hill
- Courtside At Ridge Harbor
- Coves On Lake Travis Ph 01 Sec A
- Coves On Lake Travis The Ph 1
- Crawford
- Crosswind
- Cs Jolly
- Deer Haven
- Double Horn
- Eagle Bluff
- Edgewater Beach Sec 01
- Edgewater Beach Sec 02
- Edward Gritten
- Edward Gritten League
- Edward Gritten Surv #1 Abs # 1
- Edward Gritten Surv Abs #13
- Estates At Edgewater Beach
- Gc & Sfrr Co Surv #329 Abs #94
- Gritten E
- Gw Scott Surv #50
- Hazy Hills Ranchettes
- Hidden Hills
- Hidden Hills 01
- Hood-Davis
- Hunters Point Condo
- Inverness Point
- J H Johnson Surv #16 Abs #477
- Laguna Vista
- Laguna Vista Subdivision
- Lake Oaks
- Lake Oaks Ranch
- Lakecliff a Lake Travis
- Lakecliff on Lake Travis
- Lakecliff On Lake Travis Sec 07
- Lakecliff On Lake Travis Sec 1
- Lakecliff On Lake Travis Sec 3
- Lakecliff On Lake Travis Sec 6
- Lakecliff On Lake Travis Sec 8
- Lakehurst
- Lakehurst Resub
- Lakeside Beach
- Lakeway Hlnds Ph I Sec 8C
- Lakewood Estates
- Landings/Lk Travis Sec 1 & 2
- Las Entradas On Lake Travis
- Ledge Resort Condo
- Lick Creek Ranch
- Lick Creek Ranch Ph 01
- Lick Creek Ranch Ph 02 Sec 01
- LITTLE BIRD TERRACE
- Lodges At Lake Cliff
- Loraloma Thomas Ranch
- Lost Cove
- LOT 51 & LOT 52 OLD FERRY SUBD SEC 2
- LOT 51 OLD FERRY SUBD SEC 2
- MARBLE FALLS
- Maria Salinas Surv #17 Abs #17
- Milam Ranch
- Muleshoe Bend
- Naumanns Camp Amd
- Oaks At Spicewood
- Old Ferry
- Old Ferry Sec 03
- Overlook On Bee Creek The
- Paleface Homesteads
- Paleface Lake Country Estates
- Paleface Park
- Paleface Pedernales
- Paleface Ranch
- Paleface Ranch Sec 01
- Paleface Ranch Sec 02B
- Paleface Ranch Sec 02B Resub
- Paleface Ranch Sec 03
- Paleface Ranch Sec 2B
- Pedernales
- Pedernales 02
- Pedernales Bend
- Pedernales Canyon
- Pedernales Canyon Ranch
- Pedernales Canyon Ranch Ph 02
- Pedernales Subdivision No 2
- Perrys White Cliff
- Pilots Landing
- Point At Ridge Harbor
- Point Pedernales
- Ranch At Lakeside Sec 01
- Ranch Sec 08
- Ranch Sec 09
- Ranch Sec 10
- Ranch Sec 11
- Ranch Sec 12-A
- RED BLUFF LAKE ESTATES
- Rees Landing Estates
- Reserve at Lake Travis
- Ridge Harbor
- Rivercliff Sec 02 Ph A
- Rivercliff Sec 2 Phs A
- RLAND COMMERCIAL
- Rough Hollow- Hacienda Heights
- S & S
- Scott G W
- see remarks
- Shady Creek Ranches
- Siesta Shores Sec 01
- Siesta Shores Sec 02
- SOLA VISTA
- Spicewood
- Spicewood Beach
- Spicewood Trails
- Summit at Lake Travis
- Summit Springs Ranch
- Summit/Lk Travis Residential C
- The Coves at Lake Travis
- The Enclave at Barton Creek Lakeside
- The Landings At Lake Travis
- The Place
- The Place Property Owners Association, Inc.
- The Point At Ridge Harbor
- The Ranch Sec 04 Barton Creek Lakeside
- The Reserve at Lake Travis
- The Summit At Lake Travis
- Thomas Ranch Loraloma
- Thurman Bend Estates
- Tierra Vista
- Travis Lakeside
- Travis Lakeside Ph 01
- Travis Settlement
- Travis Settlement Sec 02
- Travis Settlement Sec 03
- Travis Settlement Sec 04
- Travis Settlement Sec 05
- Travis Settlement Sec 06
- Travis Settlement Sec 07
- TRAVIS SETTLEMENT SEC 7
- Travis Southwest
- Travis Southwest/Gritten
- Tres Vista
- Turkey Tree
- Vistas at Lake Travis
- Walton Izaak
- West Cypress Hills
- West Cypress Hills Ph 1 Sec 1
- West Cypress Hills Ph 1 Sec 4
- West Cypress Hills Ph 2 Sec 3
- West Cypress Hills Ph 2 Sec 5
- Whitecliff
- Whitecliff Condominia Ph 01 Amd
- Whitecliff Condominia Ph I Am
- Windermere Oaks
- Windy Walk Estates
Market Summary
Current real estate data for Single Family in Spicewood as of Nov 02, 2026
218
Single Family Listed
176
Avg DOM
512
Avg $ / SqFt
$1,655,687
Avg List Price
Property Summary
- Located in the Travis Settlement subdivision, 20409 Cordill LN Spicewood TX is a Single Family for sale in Spicewood, TX, 78669. It is listed for $1,299,000 and features 5 beds, 3 baths, and has approximately 4,168 square feet of living space, and was originally constructed in 2006. The current price per square foot is $312. The average price per square foot for Single Family listings in Spicewood is $512. The average listing price for Single Family in Spicewood is $1,655,687. To schedule a showing of MLS#5335538 at 20409 Cordill LN in Spicewood, TX, contact your Ensor & Co., Realtors agent at 512-640-9277.
Similar Listings Nearby






20409 Cordill LN
Spicewood, TX