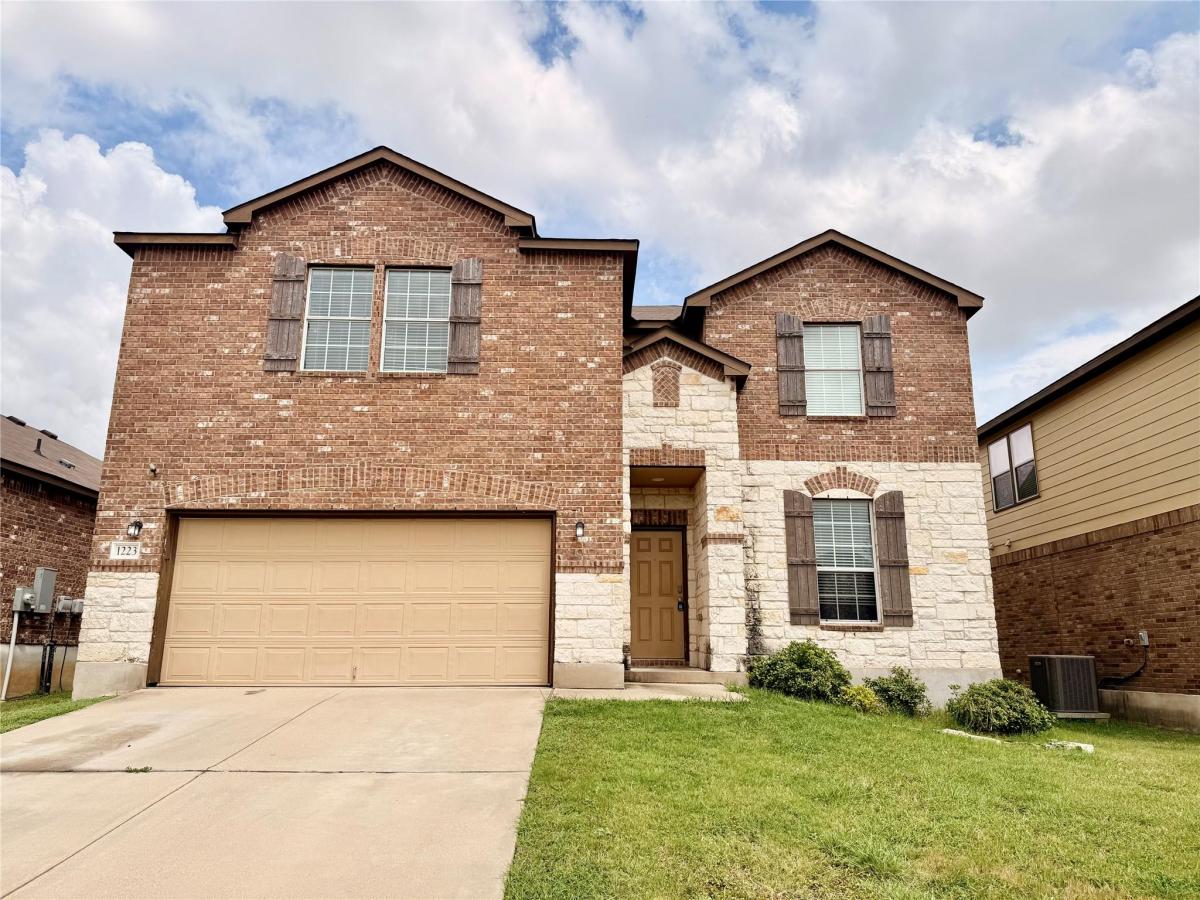
Welcome to this beautifully designed home in the highly sought-after Lakepoint neighborhood, where modern comfort meets exceptional value. This newer construction offers an impressive amount of living space with a thoughtfully designed open floor plan, perfect for both everyday living and entertaining. The heart of the home is the modern kitchen, complete with a huge island breakfast bar, sleek finishes, and seamless flow into the main living areas. A dedicated office with elegant French doors provides the perfect space for working from home. The spacious primary suite is conveniently located on the main floor and features a huge walk-in closet and a private, well-appointed bath. Upstairs, you will find a large game room, multiple living areas, and an additional ensuite bedroom—ideal for guests or multi-generational living. Additional features include recessed lighting throughout and a smart thermostat for energy-efficient comfort. With 3.5 bathrooms, generous living space, and flexible layout options, this home checks every box. Come see it!
Listing Provided Courtesy of Dave Dacko
Property Details
Price:
$2,295
MLS #:
3532348
Status:
Pending
Beds:
5
Baths:
3.5
Type:
Rental
Subtype:
Single Family Residence
Subdivision:
Lake Pointe Ph Ii-A1
Listed Date:
Sep 3, 2026
Finished Sq Ft:
3,265
Lot Size:
5,998 sqft / 0.14 acres (approx)
Year Built:
2016
See this Listing
Schools
School District:
Belton ISD
Elementary School:
Tarver
Middle School:
Lake Belton
High School:
Belton
Interior
Appliances
Dishwasher, Disposal, Electric Cooktop, ENERGY STAR Qualified Appliances, Exhaust Fan, Microwave, Electric Oven, Free-Standing Refrigerator, Self Cleaning Oven, Electric Water Heater
Bathrooms
3 Full Bathrooms, 1 Half Bathroom
Cooling
Ceiling Fan(s), Central Air, Electric, ENERGY STAR Qualified Equipment
Flooring
Carpet, Tile, Wood
Heating
Central, Electric, ENERGY STAR Qualified Equipment
Interior Features
2 Primary Suites, Breakfast Bar, Ceiling Fan(s), High Ceilings, Granite Counters, Double Vanity, Electric Dryer Hookup, French Doors, High Speed Internet, In-Law Floorplan, Interior Steps, Kitchen Island, Low Flow Plumbing Fixtures, Multiple Dining Areas, Multiple Living Areas, Open Floorplan, Pantry, Primary Bedroom on Main, Recessed Lighting, Smart Thermostat, Soaking Tub, Storage, Walk-In Closet(s), Washer Hookup
Levels
Two
Main Level Bedrooms
1
Exterior
Accessibility Features
None
Community Features
BBQ Pit/Grill, Cluster Mailbox, Common Grounds, Curbs, Dog Park, Picnic Area, Playground, Pool, Street Lights, Underground Utilities
Covered Spaces
2
Direction Faces
West
Exterior Features
Lighting, Private Yard
Fencing
Back Yard, Fenced, Full, Privacy, Wood
Garage Spaces
2
Lot Features
Back Yard, Curbs, Few Trees, Front Yard, Gentle Sloping, Interior Lot, Subdivided
Other Structures
None
Parking Features
Concrete, Door-Single, Driveway, Garage, Garage Faces Front, Kitchen Level, Paved
Patio And Porch Features
Covered, Front Porch, Rear Porch
Roof
Composition, Shingle
Spa Features
None
View
Neighborhood
Waterfront Features
None
Window Features
Double Pane Windows
Financial
Map
Community
- Address1223 Daffodil DR Temple TX
- SubdivisionLake Pointe Ph Ii-A1
- CityTemple
- CountyBell
- Zip Code76502
Subdivisions in Temple
- 32 Acres
- A Duggins 49
- A0329BC – S FRAZIER
- A0381BC J HOBSON, ACRES 11.022
- A0442BC M HUNT,
- A0606BC L MOORE
- Alta Vista Ii
- Alta Vista Ph Iii
- ALTA VISTA PHASE III
- Anderson Place
- Apple Cider
- Atascosa Estates
- B Strunk
- Barnes Add
- Bella Terra Ph I
- Bella Terra Ph II
- Bella Terra Phase II
- Bellaire 1st Ext
- Bird Creek P U D Sub
- BIRD CREEK VALLEY PHASE I
- Briar Crest
- C Rooney Surv Abs #688
- Canyon Creek Ph I
- Canyon Creek Ph Ii
- CANYON CREEK WEST
- Carriage House Trail
- Carriage House Trails Ph I
- Cliffs Of Canyon Creek Ph I
- Cliffs Of Canyon Creek Ph V
- Cole & Talleys Fullview Add
- County View
- County View Addition Phase Ii
- CRESTVIEW
- Crestview Heights Rep
- Deer Grove
- E E Nettles Add
- Echo Vista Add
- Eugenia Terrace
- Forest Hills
- Freedom Village
- Freeman Heights
- Friars Creek Landing
- Fryers Creek Comm Sub
- Glendale Add Amd
- Harris Bluff
- Hartrick Bluff Dev
- Hawkes Add
- Hickory Heights
- Hills Of Westwood Ph Iii
- Hills Of Westwood Ph Ix
- Hospital Heights
- Hunt
- J Hobson
- J R Ranchettes Ph Ii
- Jackson Park Manor
- Jefferson Manor
- Knob Crk Ranch
- L Moore
- L R Taylor Add
- Lake Pointe Terrace Add Ph 1
- Lake Pointe Terrace Ph Iii
- Lakeaire Section II
- Landing/Heritage Oaks
- Las Colinas Sub
- Ledger Add
- Liberty Hill Ph Iii
- Loop 363 Comm Subdivisio
- Marland Wood 1st Unit
- Maximo Moreno 11 League Grant
- Meadow Oaks West
- Mokum Ranch
- Monte Verde
- Monte Verde Phase II
- Moore’s Knight
- MR ROOTER ADDITION
- Nathans Add
- North Gate Ph III
- North Lake Estates
- North Park
- Northwest Hills 1st Ext
- Oak Creek West Sec Two
- Oak Rdg Ph 1
- Oak Ridge
- OAK RIDGE PHASE I
- Parklawn
- Parks at Westfield
- Patterson Add Ph One
- Pecan Creek South
- Pecan Valley
- Prairie Rdg Ph Ii
- Reserve/Pea Rdg Ph I
- Reserve/Pea Rdg Ph Ii
- Robertson
- S FRAZIER
- Sage Meadows Ph II
- Sage Meadows Ph Iii
- Sarahs Glen
- Shady Hill
- Skyline
- South Park
- South Pointe Ph I
- South Pointe Ph Ii
- Southern Oaks
- Stonebrook Estates
- Stonegate
- Stonegate Ii
- Stonegate Iii
- Tal-Coe Place
- Tanglewood
- Temple Dollar General
- Temple Original
- THE ENCLAVE AT LAKE BELTON PHASE II
- The Groves At Lakewo
- The Groves At Lakewood Ranch P
- The Meadows At Creekside Ph
- The Meadows Ph Iii
- The Oaks At Westwood Ph Iv
- The Plains At Riverside Ph
- The Terrace
- Trailwood
- Valley Ranch Add Ph I
- Village Of Sage Meadows Ph
- Villages Of Westfield Phase II
- Waco Road West Sub
- Waters Xing
- Watters
- Wendy Oaks
- West Gate Add Second Unit
- West Side Add
- Western Hills
- Western Hills 7th Ext Rep
- Westfield Dev Ph Xiii
- Wildflower Country Club Club C
- Wildflower Country Club Ph
- Wildflower Country Club Pt T
- Wildflower Meadows Ph 1
- Willow Glenn
- Windmill Farms Ph Ii
- Woodlawn Park
- Wyndham Hill Add Ph V
Market Summary
Property Summary
- Located in the Lake Pointe Ph Ii-A1 subdivision, 1223 Daffodil DR Temple TX is a Rental for sale in Temple, TX, 76502. It is listed for $2,295 To schedule a showing of MLS#3532348 at 1223 Daffodil DR in Temple, TX, contact your Ensor & Co., Realtors agent at 512-640-9277.
Similar Listings Nearby





1223 Daffodil DR
Temple, TX