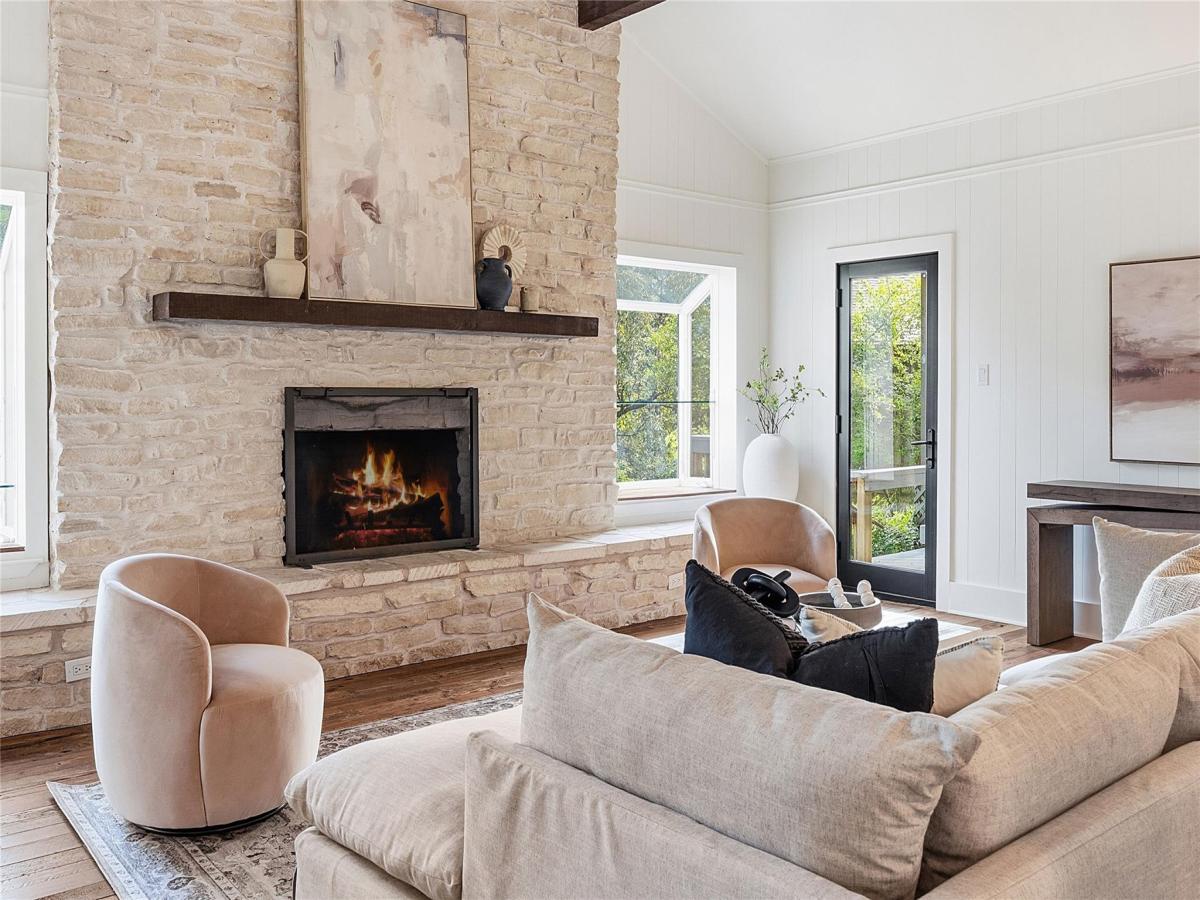
A rare single-story retreat tucked beneath heritage oaks in the heart of West Lake Hills — thoughtfully updated and ready for its next chapter. Set on a private .55-acre lot at the end of a circular drive, this 5-bedroom, 3-bath home offers 2,725 square feet of easy one-level living. Beamed, cathedral and vaulted ceilings give the main rooms real scale, anchored by a wood-burning fireplace, while reclaimed tobacco pine floors bring warmth and patina you simply cannot replicate. The kitchen is finished with quartz counters, a breakfast bar, built-in double ovens and generous storage, opening to a dining room sized for real gatherings. A second living area with a marble-topped bar makes entertaining effortless. The primary suite is a true retreat, set apart from the secondary bedrooms with high ceilings, a walk-in closet, and sliders leading to a deck just off the bedroom with oak canopy view. The en suite bath is finished with a dual vanity and a separate walk-in shower. Recent improvements mean the work is already done: fresh interior paint throughout, new carpet in three bedrooms (2026), a new garage roof (2026), house roof (2016), replacement windows and doors at the front (2020) and rear (2024), updated light fixtures throughout, and both HVAC systems have been replaced in recent years. Outside, mature heavy trees deliver genuine seclusion and layered Hill Country and treetop views, with a screened porch, multiple patios and composite decks made for shaded Texas evenings. A detached two-car garage with built-in cabinetry, workshop space and epoxy flooring adds rare functionality, plus ample parking on the circular drive. All of it inside the City of West Lake Hills and zoned to acclaimed Eanes ISD — feeding Eanes Elementary, Hill Country Middle and Westlake High — with downtown Austin, Lake Austin and Westlake shopping and dining just minutes away.
Listing Provided Courtesy of KW-Austin Portfolio Real Estate
Property Details
Price:
$1,850,000
MLS #:
5156111
Status:
Active
Beds:
5
Baths:
3
Type:
Single Family
Subtype:
Single Family Residence
Subdivision:
Stonehedge Estates
Listed Date:
Aug 14, 2026
Finished Sq Ft:
2,725
Lot Size:
24,045 sqft / 0.55 acres (approx)
Year Built:
1980
See this Listing
Schools
School District:
Eanes ISD
Elementary School:
Eanes
Middle School:
Hill Country
High School:
Westlake
Interior
Appliances
Built-In Oven(s), Dishwasher, Disposal, Electric Cooktop, Exhaust Fan, Microwave, Double Oven, Refrigerator, Self Cleaning Oven, Stainless Steel Appliance(s), Gas Water Heater, Wine Refrigerator
Bathrooms
3 Full Bathrooms
Cooling
Ceiling Fan(s), Central Air, Electric
Fireplaces Total
1
Flooring
Carpet, Tile, Wood
Heating
Central, Electric
Interior Features
Bar, Breakfast Bar, Built-in Features, Ceiling Fan(s), Beamed Ceilings, Cathedral Ceiling(s), High Ceilings, Vaulted Ceiling(s), Quartz Counters, Double Vanity, Dry Bar, Electric Dryer Hookup, Interior Steps, Kitchen Island, Open Floorplan, Primary Bedroom on Main, Recessed Lighting, Walk-In Closet(s), Washer Hookup
Levels
One
Main Level Bedrooms
5
Exterior
Accessibility Features
None
Community Features
None
Covered Spaces
2
Direction Faces
South
Exterior Features
Exterior Steps, Gutters Partial, Private Yard
Fencing
Chain Link
Garage Spaces
2
Lot Features
Back Yard, Front Yard, Interior Lot, Sloped Down, Sprinkler – Automatic, Sprinkler – Back Yard, Sprinklers In Front, Trees-Heavy, Trees-Large (Over 40 Ft), Many Trees, Trees-Medium (20 Ft – 40 Ft), Views
Other Structures
None
Parking Features
Circular Driveway, Detached, Door-Multi, Driveway, Garage, Garage Door Opener, Garage Faces Side, Storage, Workshop in Garage
Patio And Porch Features
Deck, Front Porch, Patio, Porch, Screened
Roof
Composition, Metal, Mixed
View
Hill Country, Trees/Woods
Waterfront Features
None
Window Features
Double Pane Windows
Financial
Taxes
$19,143
Map
Community
- Address816 Terrace Mountain DR West Lake Hills TX
- SubdivisionStonehedge Estates
- CityWest Lake Hills
- CountyTravis
- Zip Code78746
Subdivisions in West Lake Hills
- 1511 Camp Craft Road Condos
- Chambers T J
- Estates At Blackacre Ph 01
- Holly Bell
- Jacques Place
- Lakeview Gardens
- Las Lomas
- Las Lomas Sub Amd Plt Lts 33-
- Lindsey
- Little Bend
- Ll Bradshaw Sub
- Plateau-Oaks A
- Rainbows End Estates Sec 02
- Red Bud Park
- Red Bud Valley
- RIDGEWOOD VILLAGE | ROLLINGWOOD
- RIDGEWOOD VILLAGE | ROLLINGWOOD | WEST LAKE HILLS
- RIDGEWOOD VILLAGE SEC 5
- Stonehedge Estates
- Stonehedge Estates in West Lake Hills
- Stoney Wood
- Terrace Mountain
- Thirty 03 Fifty 05 Bee Cave Office
- West
- Westlake Crossroads
- WESTLAKE PARK
- WESTWOOD SEC 1
- Westwood Villas Sec 01
- Windfall Woods
- Windsong Estates
- Yaupon Ridge Amd
Market Summary
Current real estate data for Single Family in West Lake Hills as of Oct 13, 2026
16
Single Family Listed
120
Avg DOM
816
Avg $ / SqFt
$4,022,616
Avg List Price
Property Summary
- Located in the Stonehedge Estates subdivision, 816 Terrace Mountain DR West Lake Hills TX is a Single Family for sale in West Lake Hills, TX, 78746. It is listed for $1,850,000 and features 5 beds, 3 baths, and has approximately 2,725 square feet of living space, and was originally constructed in 1980. The current price per square foot is $679. The average price per square foot for Single Family listings in West Lake Hills is $816. The average listing price for Single Family in West Lake Hills is $4,022,616. To schedule a showing of MLS#5156111 at 816 Terrace Mountain DR in West Lake Hills, TX, contact your Ensor & Co., Realtors agent at 512-640-9277.
Similar Listings Nearby






816 Terrace Mountain DR
West Lake Hills, TX